
Features + Details
The full story of what makes 543 N 83rd St exceptional.
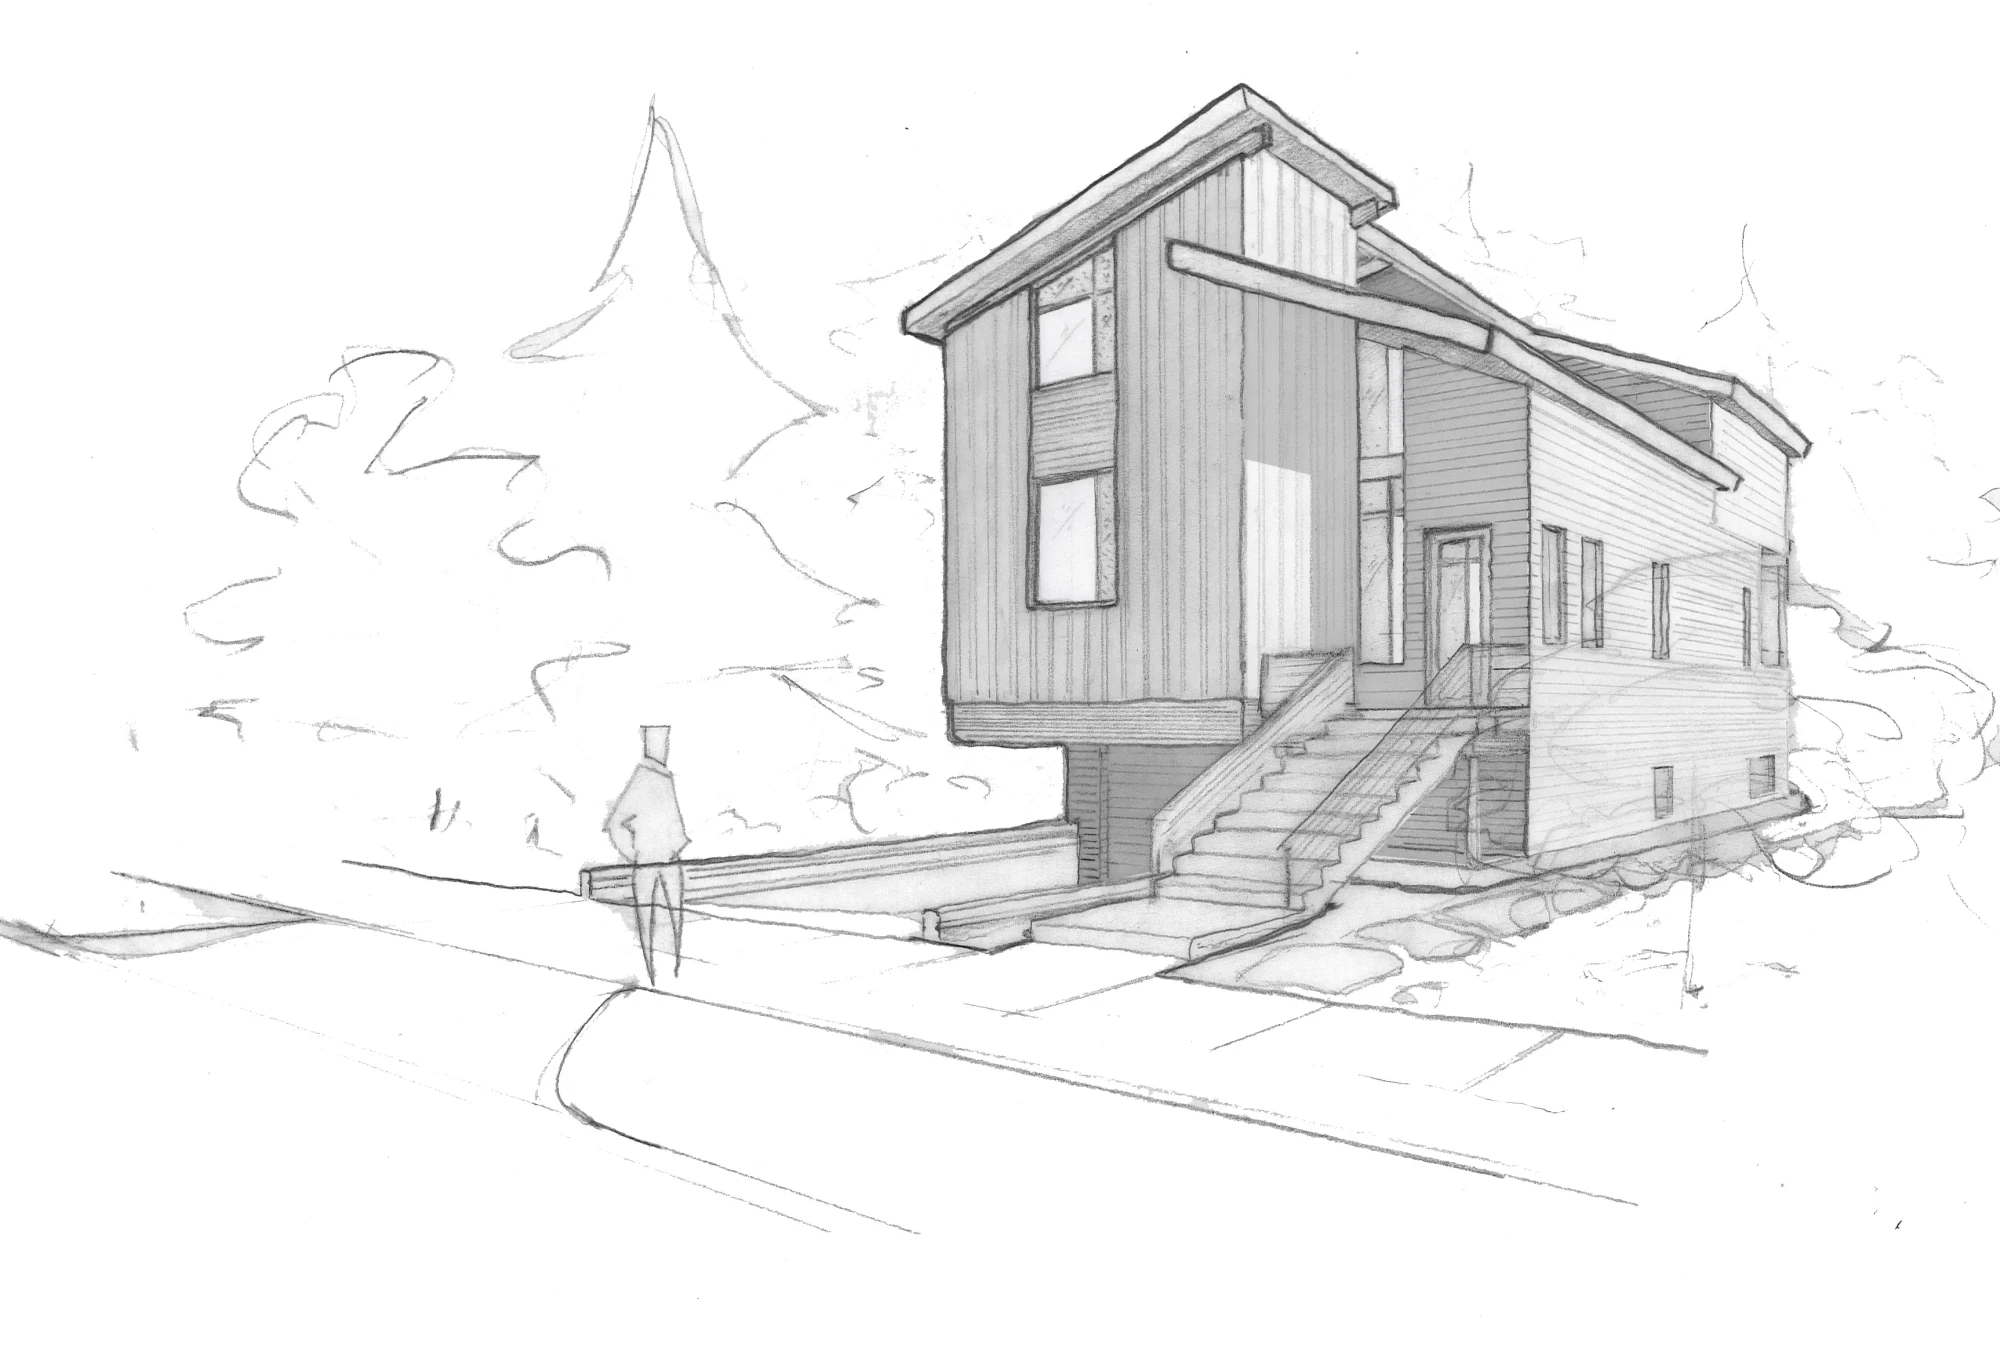
The original pencil rendering by the project designer, Lee Edwards of Tred Architecture + Design.
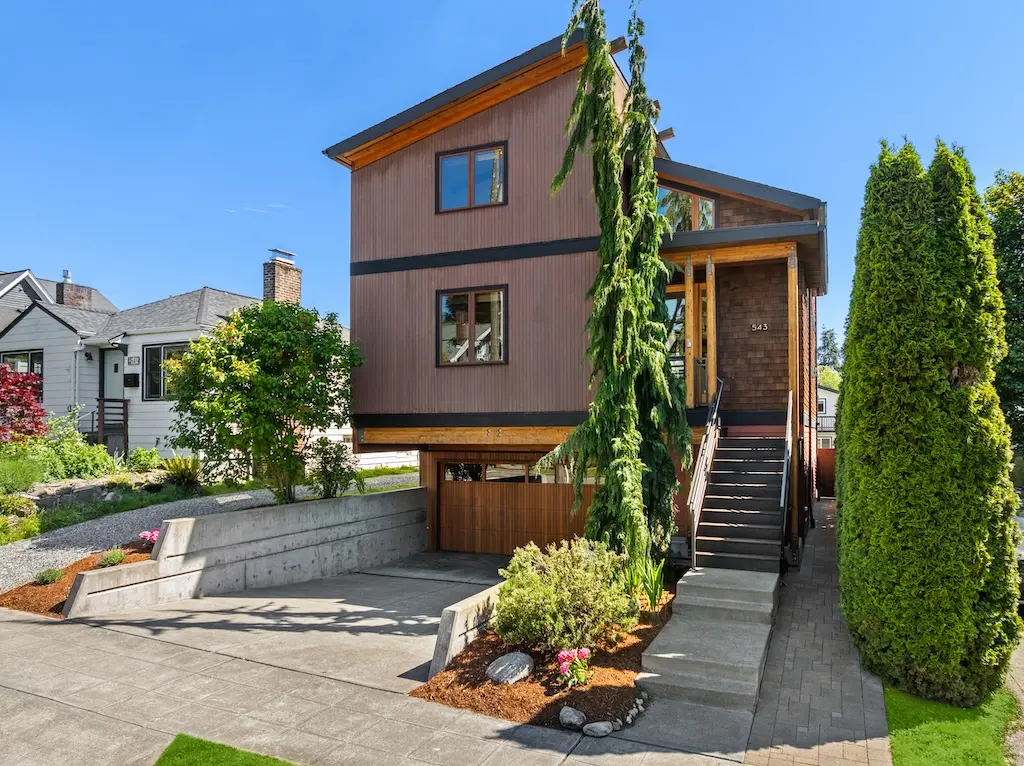
The vision realized: complete with the mature evergreen landscaping that now frames and softens the home’s cedar-and-glass facade.
There’s a version of house-hunting where you walk through door after door, and everything starts to blur together. And then there’s the moment you walk into 543 N 83rd Street, and everything snaps back into focus.
This is a fully custom home, designed and built from the ground up 20 years ago in Seattle’s Greenwood neighborhood. It’s three levels, 3,420 square feet, and it was built by a design and architecture team who thought carefully, room by room, detail by detail, about how people actually live. That thinking shows up everywhere, from the hidden storage tucked beneath the window bench seats to the washer and dryer positioned in the garage so muddy kids and wet dogs never make it past the threshold.
The moment you arrive
You approach from the street and walk up. This home sits above grade, with the entry on the second level and the ground floor below. It’s an urban layout that works beautifully: the garage and lower living space are on the ground floor, the main living areas are elevated above the street, and the bedrooms are on the top floor. Three distinct levels, each with its own purpose and its own warmth; literally, because every floor in this home, including the garage, is heated by an in-floor hydronic radiant system. You feel it the moment you step inside on a January morning.
The great room
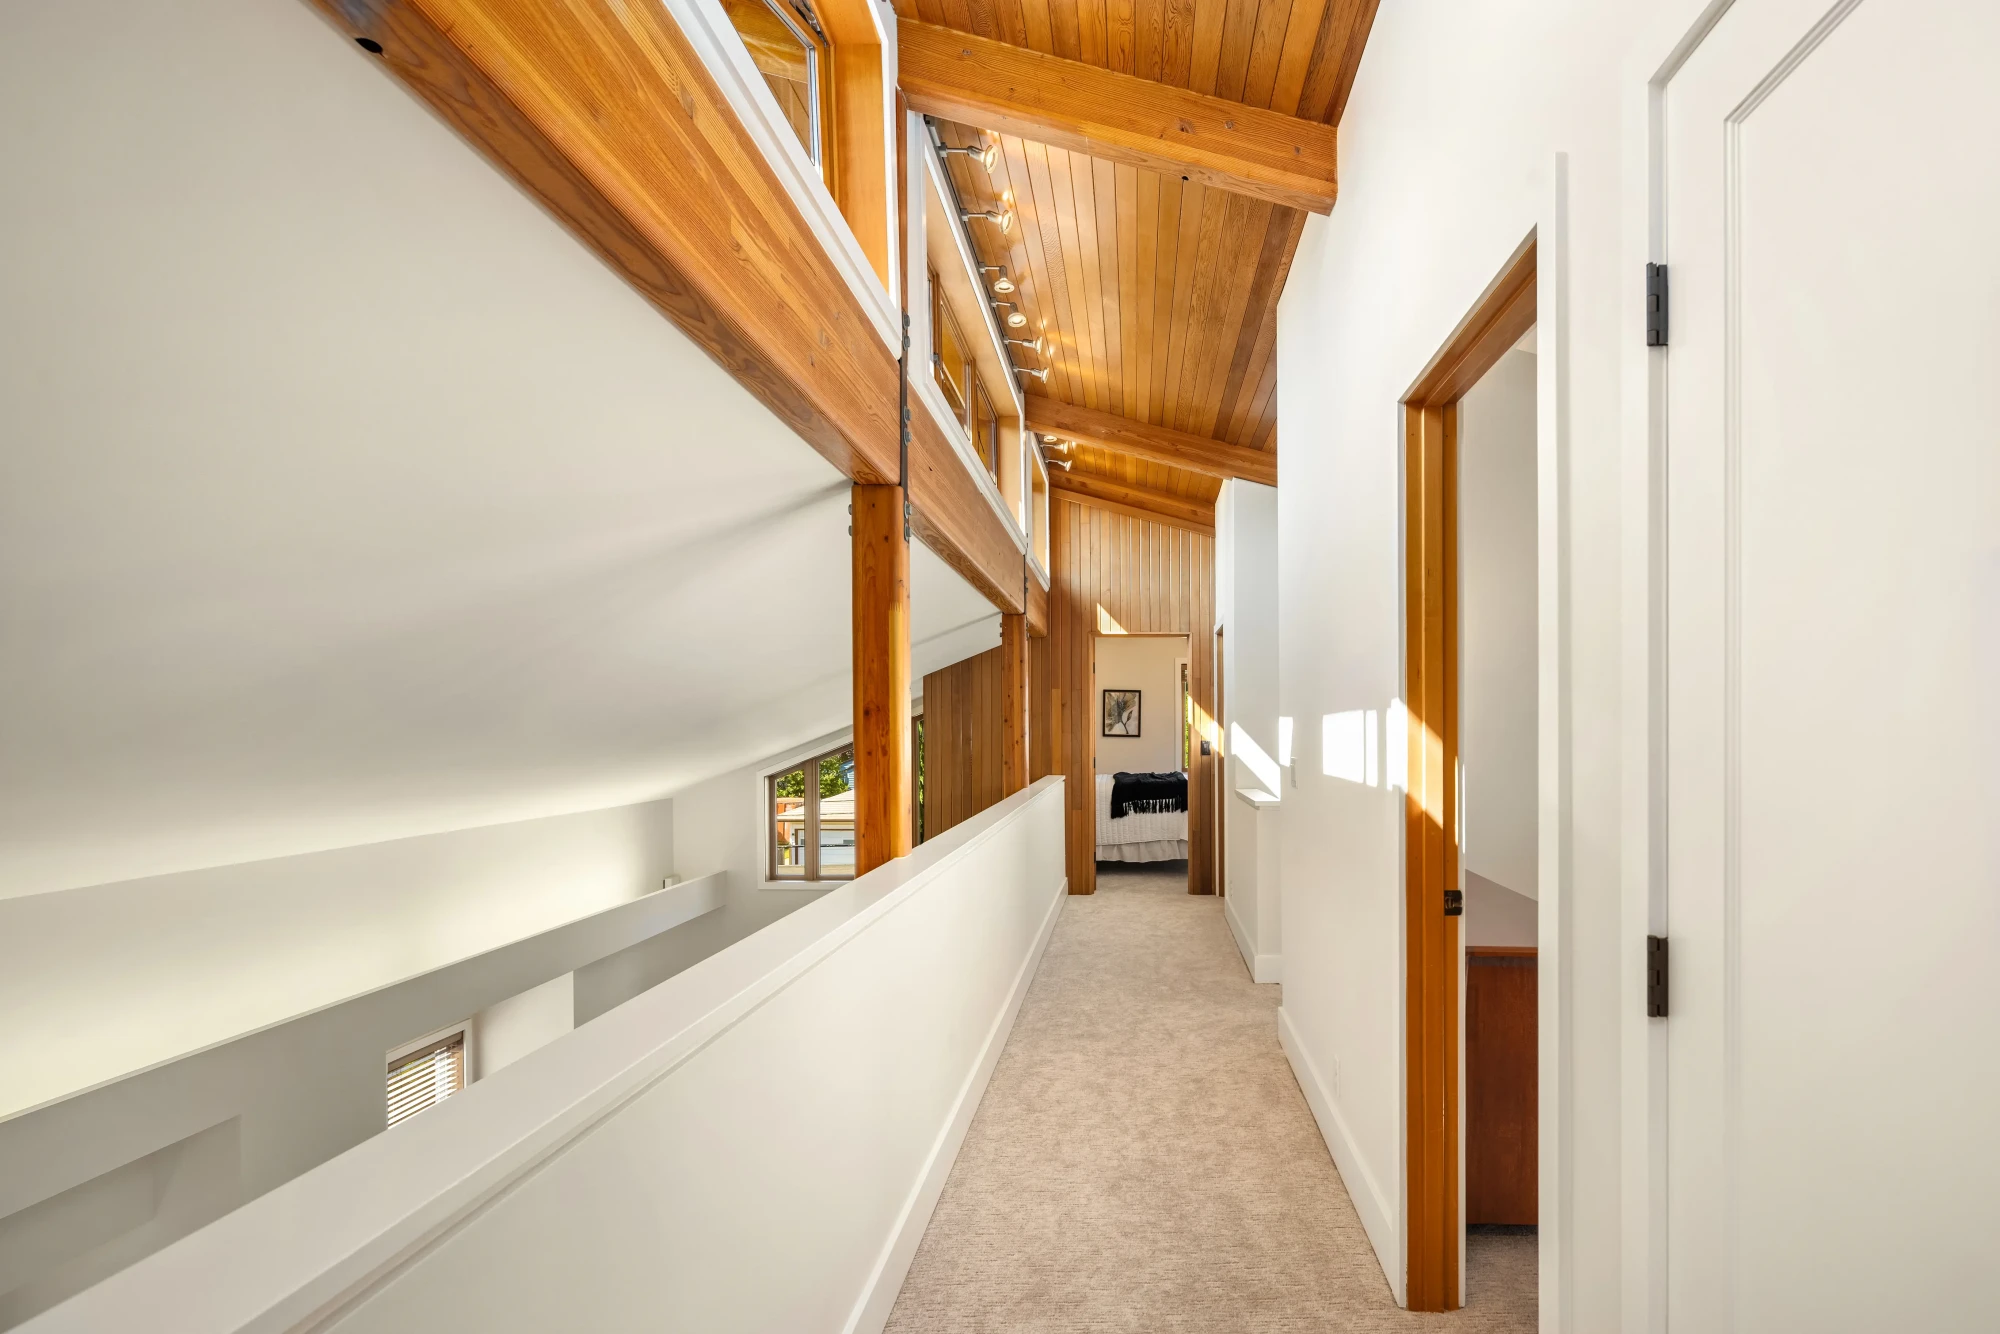
The front door opens into an architecturally striking living space. The great room soars two stories, anchored by massive exposed glulam beams that run overhead and a dramatic upper overlook, the upstairs hallway, that looks down into the space below. Freshly refinished Brazilian cherry hardwoods glow across the entire main level. A gas fireplace with a stone surround anchors the living area, framed by a custom cedar-paneled built-in entertainment wall with recessed speakers. LED cove lighting wraps the upper level, and clerestory windows pull in light from multiple directions. No matter the time of day or season, this room is alive.
Kitchen and dining
The great room opens seamlessly to the kitchen and dining room. This is a true open-concept main level, designed for the way people actually gather. The kitchen features custom cherry cabinetry, dark granite countertops, a gas range, stainless steel appliances, including a French door refrigerator and dishwasher, and a large eat-in island that seats four comfortably. Just off the kitchen, a walk-in pantry offers serious storage for food, kitchen appliances, and more.
The dining room is conveniently located for hosting and daily meals. Exposed beams continue overhead here, with iron hardware at the joints, and wall sconces create an intimate evening atmosphere even in a room this generous. It’s the kind of dining room that makes you want to host Thanksgiving.
The home office
Also on the main level: a dedicated home office with custom-built wraparound desk. Featuring three workstations and bookshelves, this workspace is designed to function equally well for focused adults and kids doing homework side by side.
A half bath and a deck with stairs to the backyard round things out on the main level.
Upstairs
The primary suite is a genuine retreat. Brazilian cherry floors continue here, and the room is spacious enough to feel luxurious without being oversized. The five-piece bath is the standout: a raised soaking tub set into a custom glass tile mosaic surround, a walk-in tile shower with a sliding adjustable showerhead, double vanity with cherry cabinetry and tile countertops, and exposed beams even in here, because the design language of this home doesn’t stop at the bedroom door. The suite has its own private deck overlooking the backyard.
Two additional bedrooms are located on this level. They share a full bath with tub/shower combo and classic tilework. Both rooms feature the signature exposed beam detail and ample closet space.
The ground level
Here’s where this home earns its “rare find” status. The ground floor, true ground level, not a basement, is fully finished with stained and polished concrete floors and in-floor radiant heat, and it offers a complete secondary living suite: a bedroom, a ¾ bath with walk-in shower, and a large flex space currently used as a family room and fitness area. There’s a separate keyed entry through the backyard, making this level genuinely private for guests or extended family. And that two-car garage? Heated polished concrete floors, real storage space, and a washer/dryer setup that keeps laundry and everything that comes in from the outdoors exactly where it belongs.
The backyard
Step out through the paver walkway, and you’ll find an outdoor living room that works year-round. A custom covered patio with integrated lighting and outdoor speakers creates a secluded lounge area, furnished and functional even on a gray Seattle afternoon. A built-in gas fire pit with blue glass is the centerpiece of the patio, and it’s as dramatic after dark as it sounds. A small lawn and privacy fencing round out the ground level outdoor living space.
The neighborhood
Greenwood is one of Seattle’s most livable urban neighborhoods, and 543 N 83rd St puts you right in the heart of it. Greenwood Avenue and 85th St N are both just two blocks away, chock full of coffee shops, bakeries, acclaimed restaurants, and independent boutiques. For green spaces, this home is just one mile from Green Lake Park, 2.5 miles from Carkeek Park, and just shy of 4 miles from Golden Gardens Park. And for families with school-age children: Greenwood Elementary, Robert Eagle Staff Middle School, and Ingraham High School are all in the immediate vicinity, as well as several other strong public and private options nearby.
The details that matter
Twenty years in, this home has been maintained with pride and upgraded thoughtfully. The IBC condensing boiler, the heart of the radiant system, is newer. The Brazilian cherry floors were just refinished. The home is wired for whole-house audio with in-ceiling speakers, and the backyard carries the WiFi signal. These aren’t afterthoughts. They’re evidence of how this family lived here.
Some homes you tour. This one you remember.
Home Features
- Brazilian cherry hardwood floors, just refinished
- Custom exposed glulam beam ceilings
- Two-story great room with upper overlook
- Gas fireplace with stone surround
- Cedar-paneled entertainment wall + recessed speakers
- LED cove lighting & clerestory windows
- Custom cherry cabinetry to ceiling
- Dark granite countertops
- Eat-in island, seats 4
- Gas range + stainless appliances
- Walk-in pantry with skylight
- Open to dining & living room
- Five-piece en suite bath
- Raised soaking tub, glass tile mosaic surround
- Walk-in tile shower, adjustable showerhead
- Double vanity with cherry cabinetry
- Private deck overlooking backyard
- Exposed beam detail throughout
- Cedar covered patio, integrated lighting + speakers
- Built-in gas fire pit with blue glass media
- Paver walkway & turf lawn
- Privacy fence + backyard WiFi
- Private deck off primary suite
- Rooftop deck with BBQ & city views
- Polished concrete floors
- In-floor radiant heat
- Bedroom + ¾ bath with walk-in shower
- Flex space: family room / fitness area
- Separate keyed backyard entry
- 2-car heated garage + laundry
- In-floor hydronic radiant heat for all 3 levels + garage
- IBC condensing boiler (newer)
- Whole-house audio: in-ceiling speakers
- Walk Score: 88 (Very Walkable)
- Home size: 3,420 sq ft
- Lot size: 4,080 sq ft · Year built: 2006
10 Things We’ll Miss
About This Home
-
01
The great room. The way the kitchen, dining room, and living room all connect: it’s the room where everything happens. Dinner parties, homework nights, lazy Sundays. We’ve never wanted for space to be together.
-
02
The radiant heat. Every floor. Every level. Even the garage. There is nothing quite like stepping out of bed onto a warm floor on a cold Seattle morning, and we will miss it every single day.
-
03
The office. Three custom-built workstations and bookshelves! One room that handled remote work, school projects, and everything in between. It became the most productive room in the house.
-
04
The hidden storage. Beneath the window bench seats on the main level, above the utility closets, outside the primary suite... this house has smart storage tucked everywhere. You keep finding it.
-
05
The glulam beams and the light. Those beams. The clerestory windows. The way the light moves through this house at different times of day. It never got old.
-
06
The laundry in the garage. It sounds small. It isn’t. Swap a load on your way in or out. Keep the muddy kids and wet dogs where they belong. Once you’ve had it this way, you can’t go back.
-
07
The lower level. A private bedroom, bathroom, and family room with its own keyed entry through the backyard. Guests had their own space. Visits were comfortable for everyone.
-
08
The backyard. The covered patio and the fire pit. From May through October, this was our second living room! We’d turn on the fire, pour something cold, and stay out there until we had to go in.
-
09
The neighborhood. Greenwood Avenue is two blocks away. Green Lake is minutes down the road. The neighbors wave. The coffee is excellent. It’s the kind of neighborhood you move to and stop looking.
-
10
The schools. Bishop Blanchet, Greenwood Elementary, and several more are all walkable. We never had to compromise on education, and we’re grateful for that every day.