Save
Ask
Tour
Hide
Share
$919,900
4 Days On Site

10821 Crestwood Drive S
Seattle, WA 98178

For Sale|Single Family Residence|Active
5
Beds
3
Total Baths
3
Full Baths
2,280
SqFt
$403
/SqFt
2004
Built
Cumulative Days On Market:
66
Subdivision:
Lakeridge
County:
King
Courtesy of NWMLS
Listing courtesy of Mark E. Prescott of Triwood Realty
Call Now: 206-966-4984
Is this the listing for you? We can help make it yours.
206-966-4984
10821 Crestwood Drive S10821 Crestwood Drive S10821 Crestwood Drive S10821 Crestwood Drive S
Save
Ask
Tour
Hide
Share

Mortgage Calculator

Monthly Payment (Est.)

Enter an interest rate to see your estimated monthly payment.
Calculator powered by Showcase IDX, a Constellation1 Company. Copyright ©2026 Information is deemed reliable but not guaranteed.

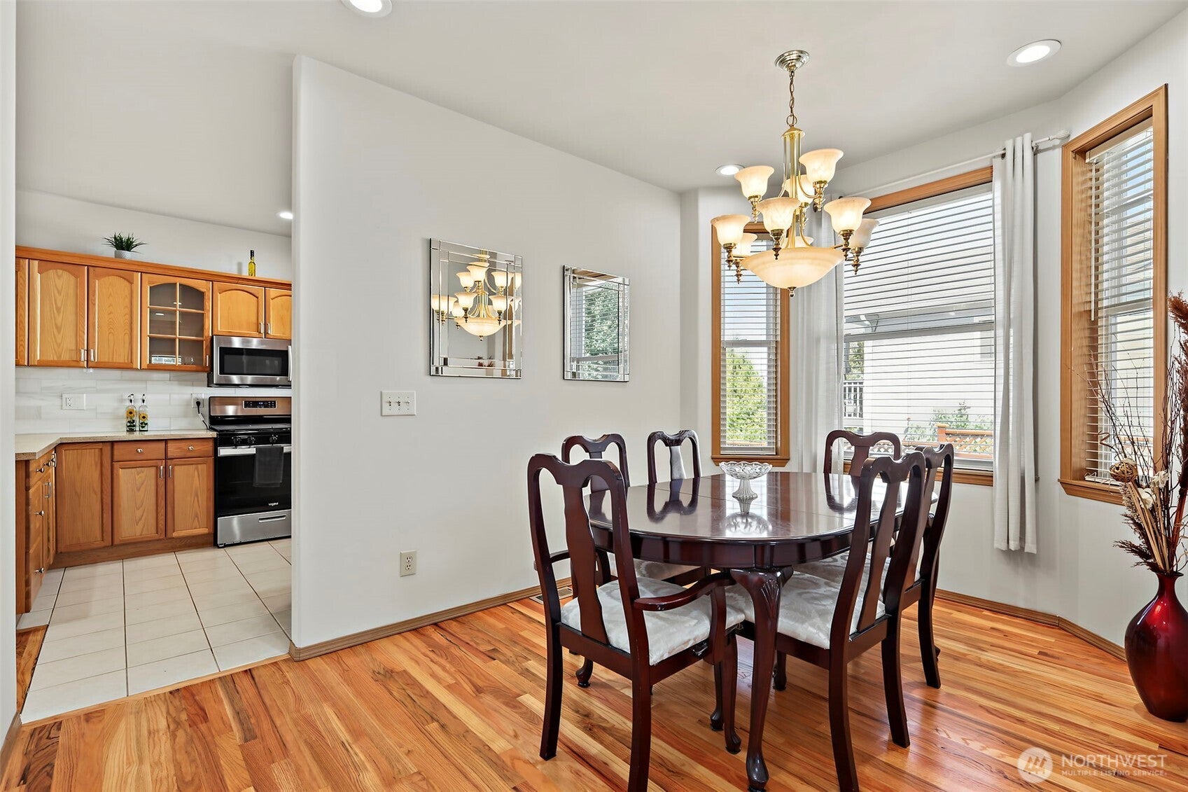
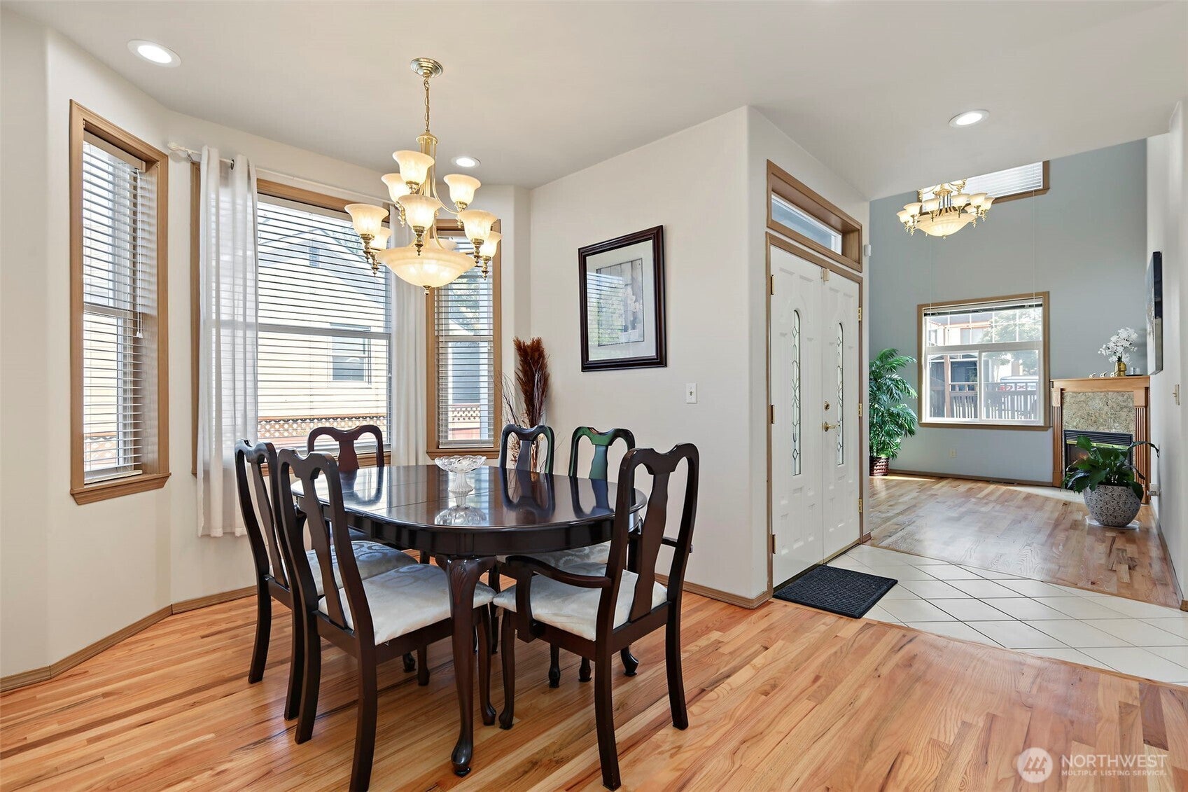
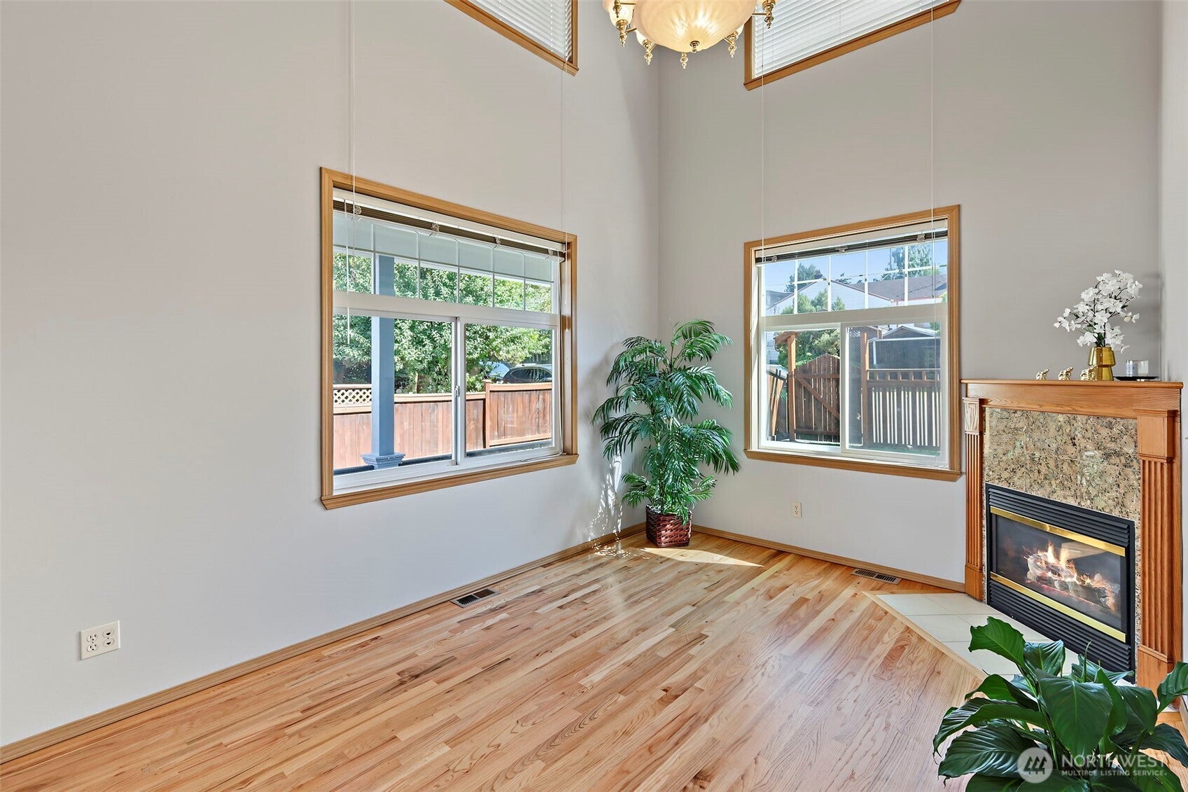
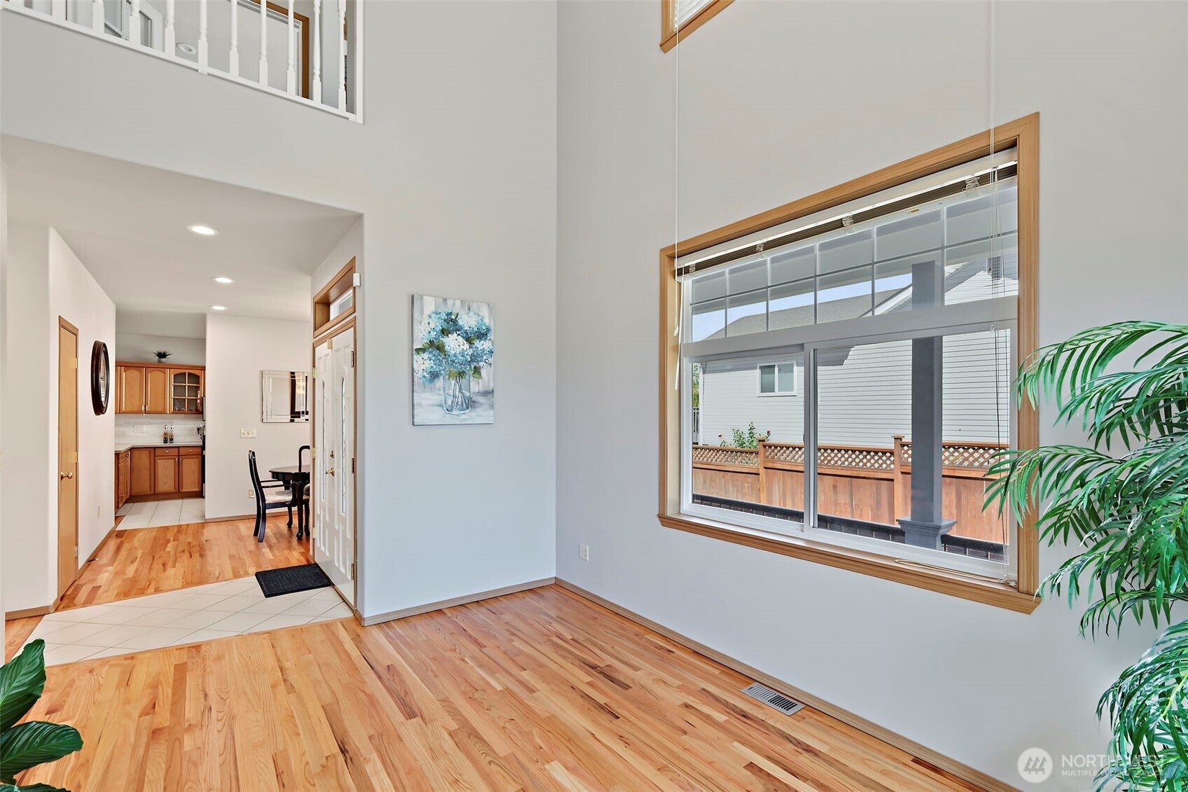
Welcome to Lakeridge - where comfort meets convenience! This beautifully maintained 5-bedroom, 3-full bath home offers space, style, and functionality for today's modern living. The luxurious primary suite features a walk-in closet, jetted tub, and private wood deck-perfect for relaxing summer evenings, open kitchen complete with newer quartz countertops and tile backsplash. With a main-level bedroom with its own walk-in closet, this home offers ideal flexibility. Main level Oak hardwood floors just refinished. Parking for RV / boat and spare vehicles the private backyard deck is wired for 220V, ready for your hot tub; exterior recently painted. Kitchen has gas stove and is wired for electric stove as well. Home has Gas Dryer and is wired for electric dryer as well. Don't forget the huge private 8'X24' storage room located in garage.

Save
Ask
Tour
Hide
Share
Listing Snapshot
Price 
$919,900
Days On Site 
4 Days
Bedrooms 
5
Inside Area (SqFt) 
2,280 sqft
Total Baths 
3
Full Baths 
3
Partial Baths 
N/A
Lot Size 
0.157 Acres
Year Built 
2004
MLS® Number 
2584473
Status 
Active
Property Tax 
$8,539
HOA/Condo/Coop Fees 
N/A
Sq Ft Source 
N/A
Friends & Family
Recent Activity
3 days agoListing updated with changes from the MLS®
4 days agoListing first seen on site
General Features
Acres 
0.157
Attached Garage 
Yes
Direction Faces 
North
Garage 
Yes
Land Lease 
No
Levels 
Two
Parking 
AttachedRV Access/Parking
Parking Spaces 
2
Property Sub Type 
Single Family Residence
Security 
Security Gate
SqFt Total 
2280
Utilities 
Cable AvailableSewer Connected
Water Source 
Public
Zoning 
R6
Interior Features
Appliances 
DishwasherDryerMicrowaveRefrigeratorDisposalGas Water HeaterWasherWater Heater
Basement 
None
Cooling 
Window Unit(s)None
Fireplace Features 
Gas
Flooring 
Ceramic TileHardwoodCarpet
Heating 
ElectricNatural GasForced Air
Main Level Bedrooms 
2
Spa 
Yes
Bathroom Full 
Level - Second
Bedroom 
Level - Main
Dining Room 
Level - Main
Entry Hall 
Level - Main
Kitchen 
Level - Main
Living Room 
Level - Main
Master Bedroom 
Level - Second
Utility Room 
Level - Second
Save
Ask
Tour
Hide
Share
Exterior Features
Construction Details 
Cement Siding
Exterior 
Garden
Fencing 
Fenced
Lot Features 
LevelPaved
Patio And Porch 
Deck
Roof 
Composition
Spa 
Yes
View 
Territorial
Waterview 
Territorial
Community Features
MLS Area 
360 - Skyway Area
School District 
Renton
Financing Terms Available 
CashConventionalFHAVA Loan
Building Access 
Main
Schools
School District
Renton
Elementary School
Lakeridge Elem
Middle School
Dimmitt Mid
High School
Renton Snr High
Courtesy of NWMLS
Listing courtesy of Mark E. Prescott of Triwood Realty


Listing information is provided by Participants of the Northwest MLS. IDX information is provided exclusively for personal, non-commercial use, and may not be used for any purpose other than to identify prospective properties consumers may be interested in purchasing. Information is deemed reliable but not guaranteed. Copyright 2026, Northwest MLS.
All data is obtained from various sources and may not have been verified by the broker or MLS Grid. Supplied open house information is subject to change without notice. All information should be independently reviewed and verified for accuracy. Properties may or may not be listed by the office/agent presenting the information.
Last checked: 2026-09-22 06:23 PM PDT

Neighborhood & Commute
Source: Walkscore
Disclosure: Community information and market data powered by Constellation Data Labs. Information is deemed reliable but not guaranteed.
Save
Ask
Tour
Hide
Share

Learn about Seattle real estate.

We believe that everyone should be educated about the real estate market to make confident, informed decisions that align with their goals.

Market Update

Monthly video series about Seattle real estate.

Email Newsletter

One email per month to keep up with the latest news.

Videos

Advice and information for buyers and sellers.