
35535 56th Avenue SAuburn, WA 98001
Listing courtesy of Paul F. Mackay Jr of John L. Scott, Inc
Mortgage Calculator
Monthly Payment (Est.)
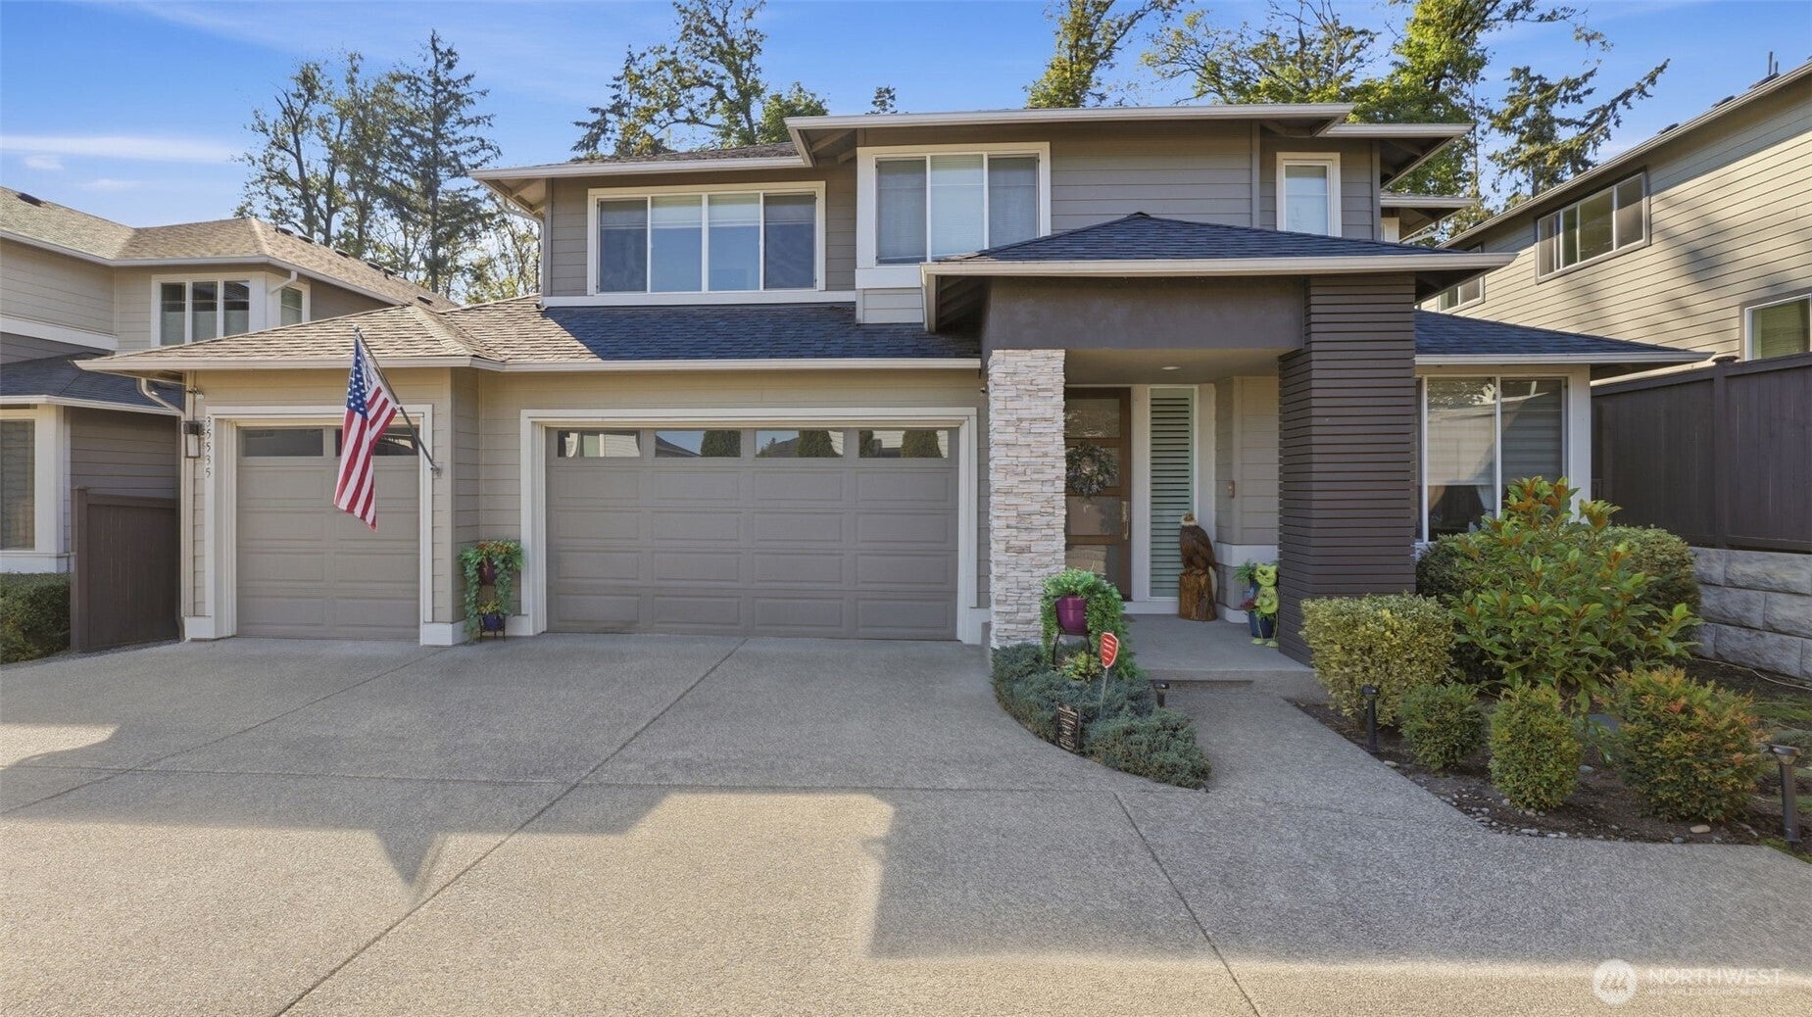
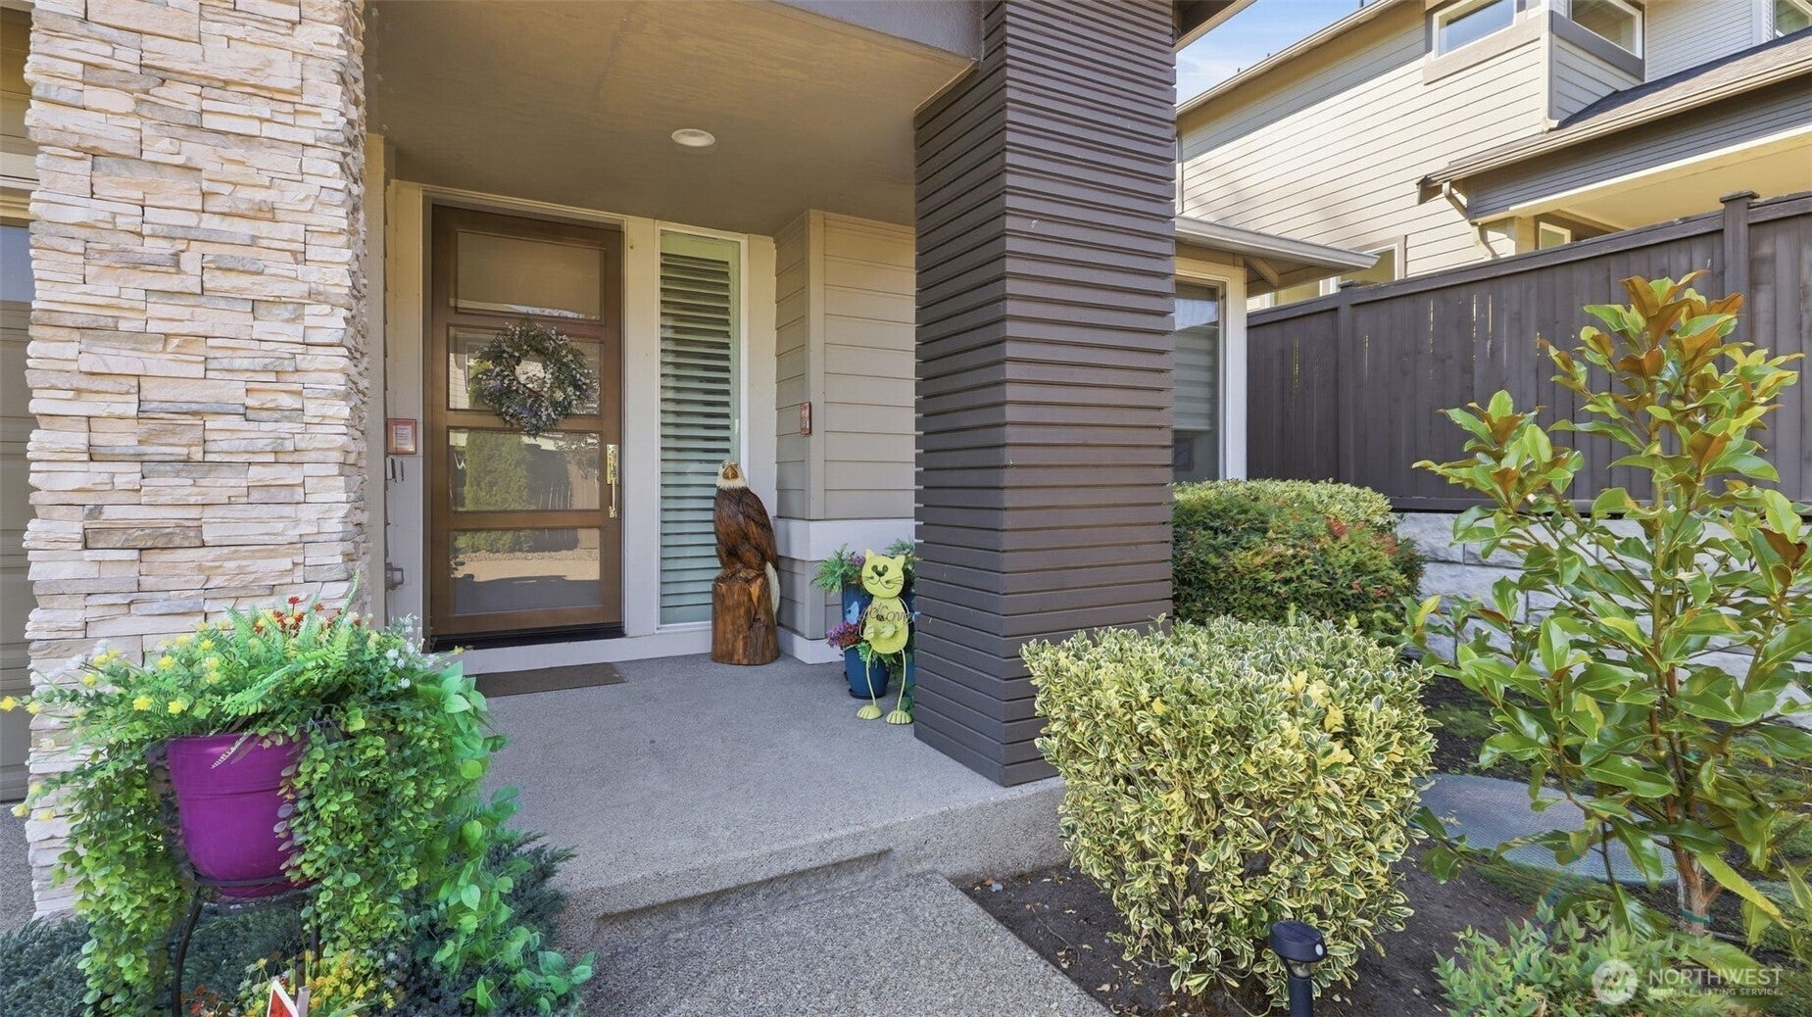
Enter an interest rate to see your estimated monthly payment.$10,000 Buyer Bonus toward closing costs or rate buy-down. Experience refined living in the Duxton by MainVue Homes at the coveted Pepper Hill Community, where modern design and everyday comfort come together effortlessly. A striking custom glass entry welcomes you into an expansive great room and a gourmet kitchen crafted for both entertaining and daily enjoyment, all flowing naturally to a private outdoor oasis. Upstairs, the serene Primary Suite features a spa-inspired 5-piece bath and dual dressing rooms—your personal retreat. Three additional bedrooms 2 offer en-suite baths and walk-in closets, providing exceptional comfort for guests or multi-generational living. A newer custom-installed chair lift provides easy access to the second floor, enhancing convenience and accessibility. Thoughtful amenities elevate the home: a large walk-in pantry, dedicated mudroom, whole-home generator, A/C, and a 3-car garage upgraded with new custom cabinetry and premium epoxy-coated flooring, plus wiring for EV charging. An 82" wall-mounted TV and a 75" wall-mounted TV are included, adding immediate value and convenience. Every detail has been curated to enhance both luxury and livability. This residence is a modern masterpiece—where craftsmanship, comfort, and contemporary style converge to create a statement of truly refined living.
| 2 days ago | Listing updated with changes from the MLS® | |
| 3 days ago | Listing first seen on site |
Listing courtesy of Paul F. Mackay Jr of John L. Scott, Inc

Listing information is provided by Participants of the Northwest MLS. IDX information is provided exclusively for personal, non-commercial use, and may not be used for any purpose other than to identify prospective properties consumers may be interested in purchasing. Information is deemed reliable but not guaranteed. Copyright 2026, Northwest MLS.
All data is obtained from various sources and may not have been verified by the broker or MLS Grid. Supplied open house information is subject to change without notice. All information should be independently reviewed and verified for accuracy. Properties may or may not be listed by the office/agent presenting the information.
Last checked: 2026-09-22 04:46 PM PDT
Learn about Seattle real estate.
We believe that everyone should be educated about the real estate market to make confident, informed decisions that align with their goals.
Market Update
Monthly video series about Seattle real estate.
Email Newsletter
One email per month to keep up with the latest news.
Videos
Advice and information for buyers and sellers.