
13864 231st Lane NERedmond, WA 98053
Listing courtesy of Rowena Toguchi of Pacific Edge Properties
Mortgage Calculator
Monthly Payment (Est.)
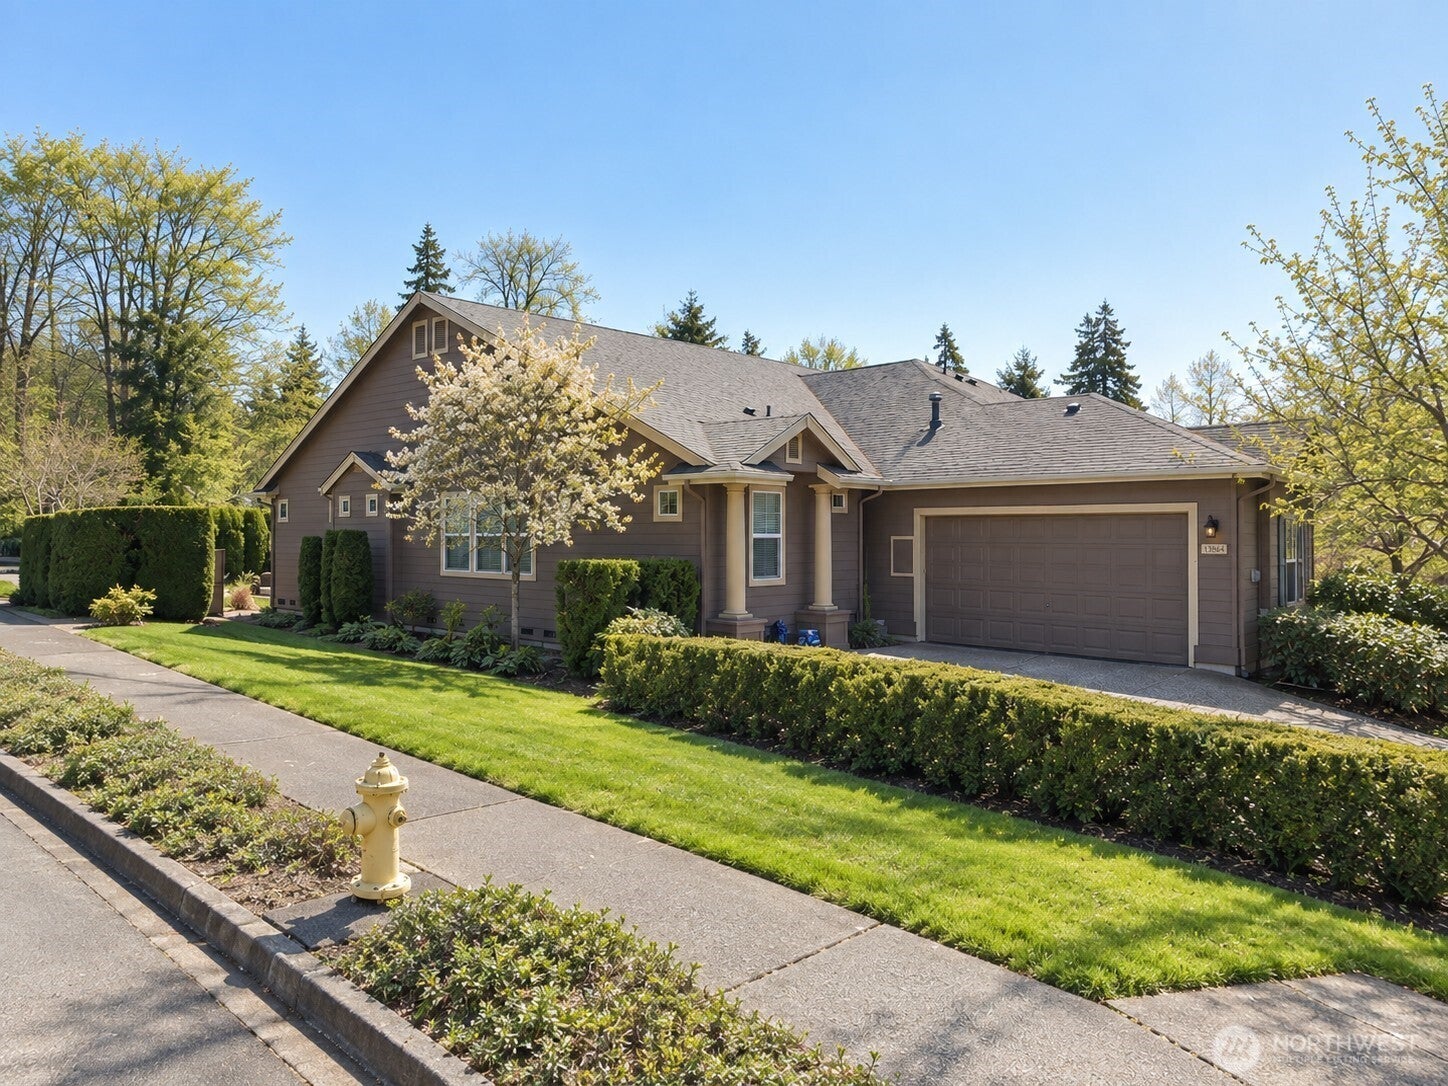
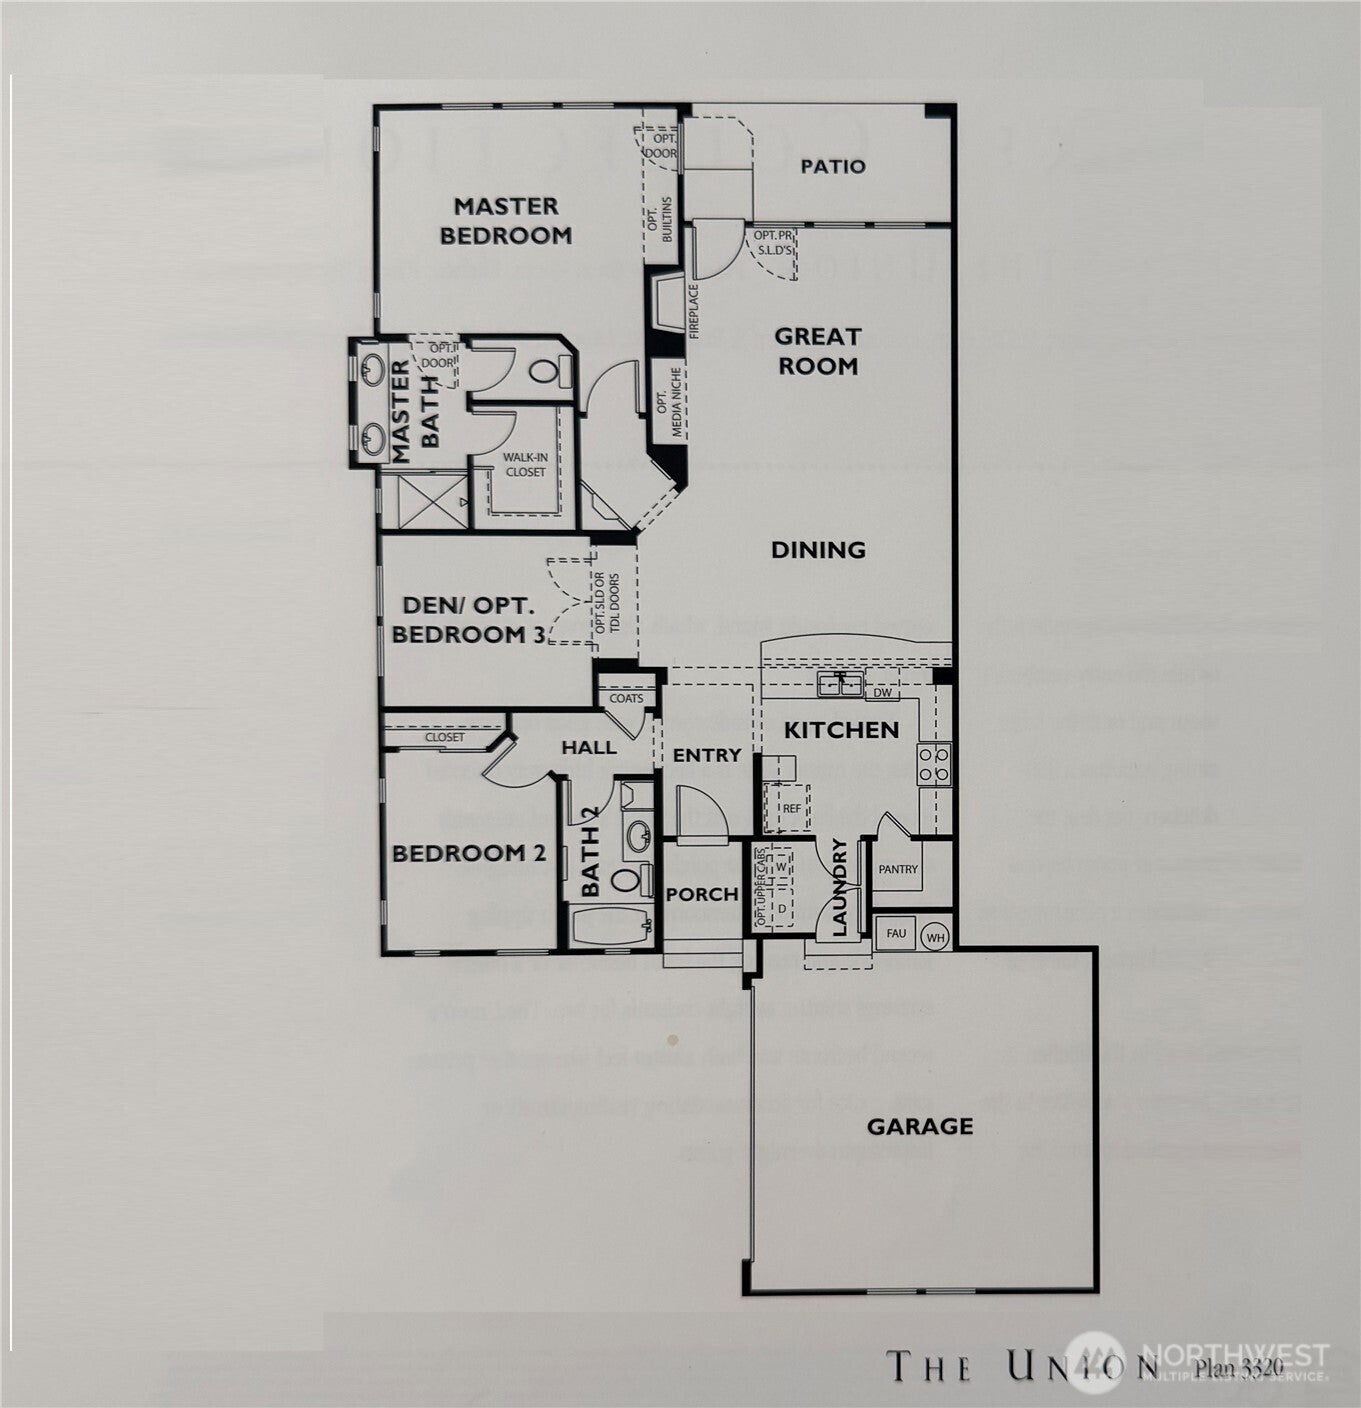
Enter an interest rate to see your estimated monthly payment.Welcome home to resort-style, single-level living at Trilogy for 55+ active adults! This spacious 1,510sf Union plan is primely located on a corner lot with an extra wide private driveway, covered porch and a low maintenance back yard! Lovingly maintained by its original owners, this home has upgraded finishes including granite slab counters, luxury vinyl plank in main areas, epoxy flooring in garage, skylight and more. Tax records show 3 bedrooms; though currently configured as 2 beds + a large den with lovely French doors. Enjoy many trails with direct proximity to the Tolt Pipeline Trail. Superb clubhouse features include a heated pool, running track, gym, spa jacuzzi, outdoor sports courts, trails, game room, café & more! Join clubs and activities if you wish, or just enjoy the peaceful surroundings and easy one level living. This is an ARCH home with specific buyer income requirements-double check with agent for more info!
| 4 hours ago | Listing updated with changes from the MLS® | |
| 5 hours ago | Listing first seen on site |
Listing courtesy of Rowena Toguchi of Pacific Edge Properties

Listing information is provided by Participants of the Northwest MLS. IDX information is provided exclusively for personal, non-commercial use, and may not be used for any purpose other than to identify prospective properties consumers may be interested in purchasing. Information is deemed reliable but not guaranteed. Copyright 2026, Northwest MLS.
All data is obtained from various sources and may not have been verified by the broker or MLS Grid. Supplied open house information is subject to change without notice. All information should be independently reviewed and verified for accuracy. Properties may or may not be listed by the office/agent presenting the information.
Last checked: 2026-09-23 02:07 PM PDT
Learn about Seattle real estate.
We believe that everyone should be educated about the real estate market to make confident, informed decisions that align with their goals.
Market Update
Monthly video series about Seattle real estate.
Email Newsletter
One email per month to keep up with the latest news.
Videos
Advice and information for buyers and sellers.
Did you know? You can invite friends and family to your search. They can join your search, rate and discuss listings with you.