
9506 NE POINTS DriveKirkland, WA 98033
Listing courtesy of Rachel Snyder Olson of COMPASS
Mortgage Calculator
Monthly Payment (Est.)
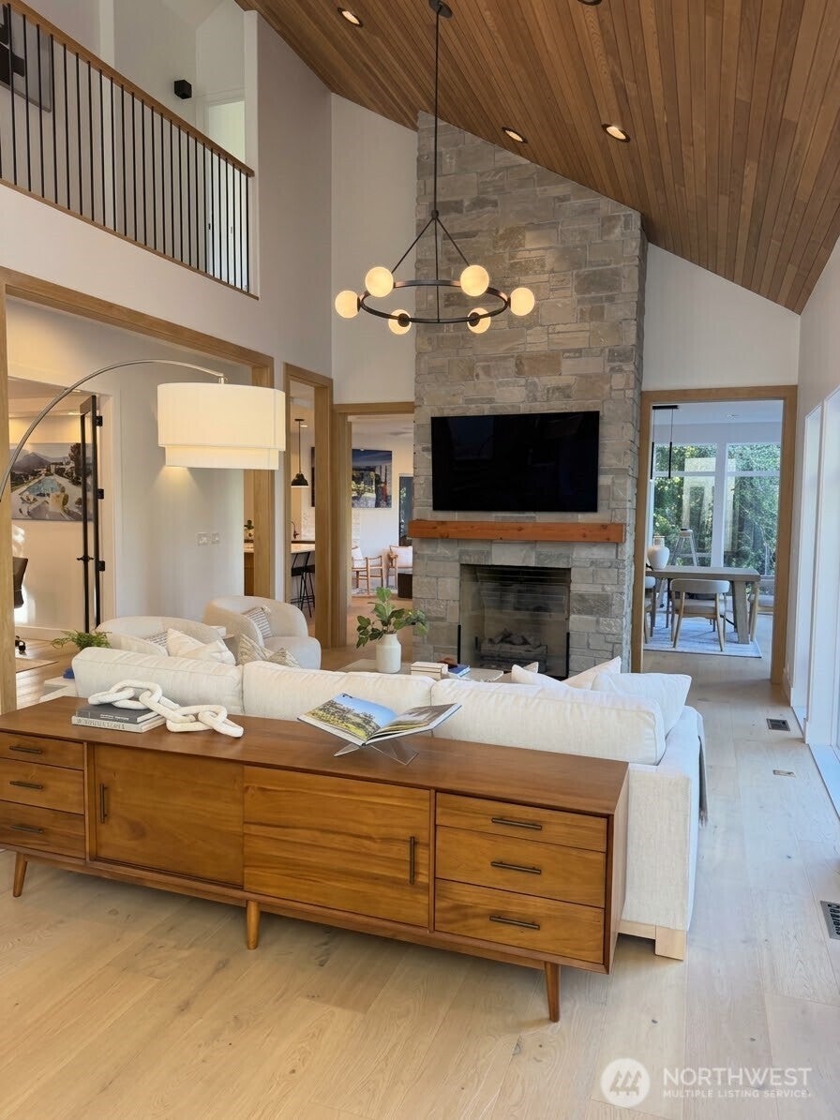
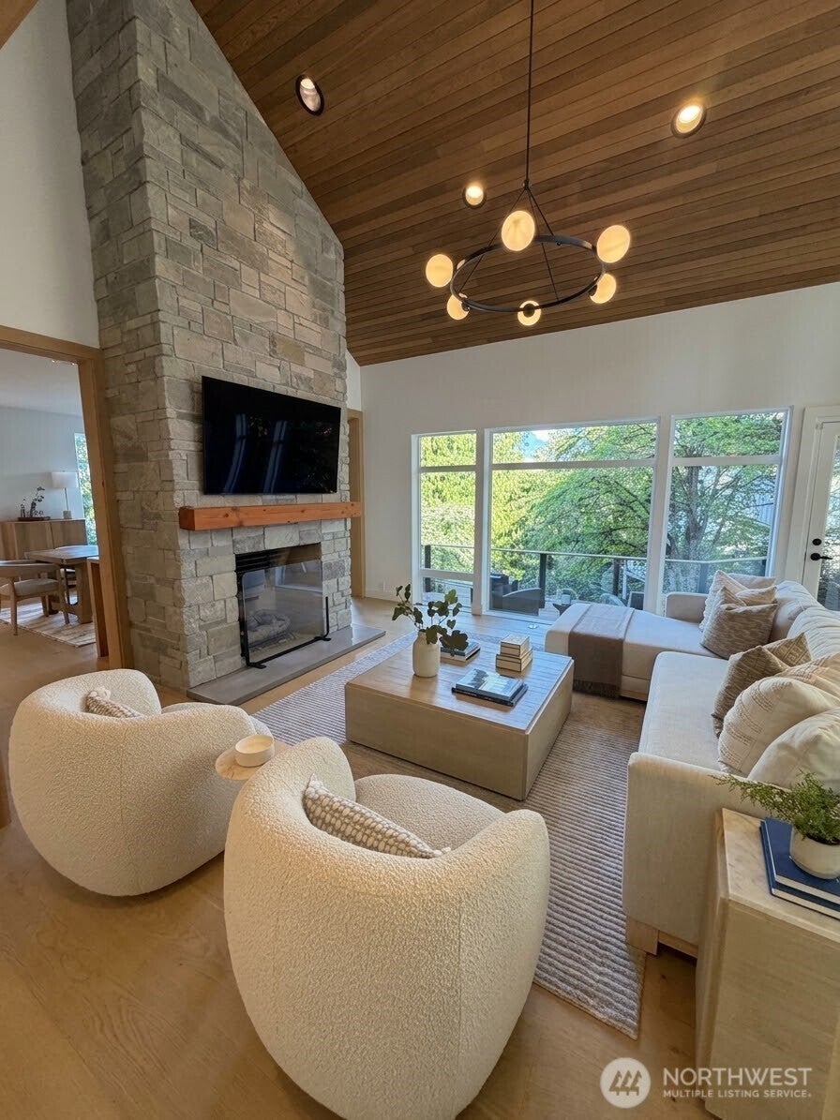
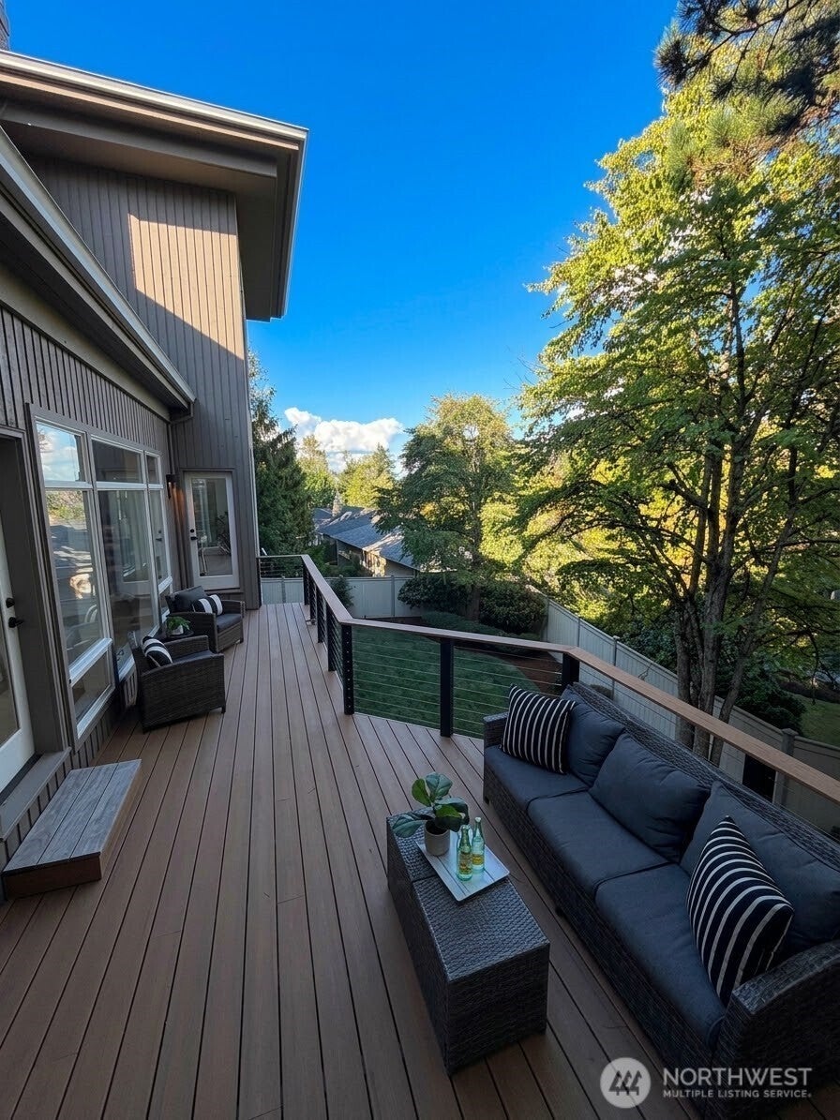
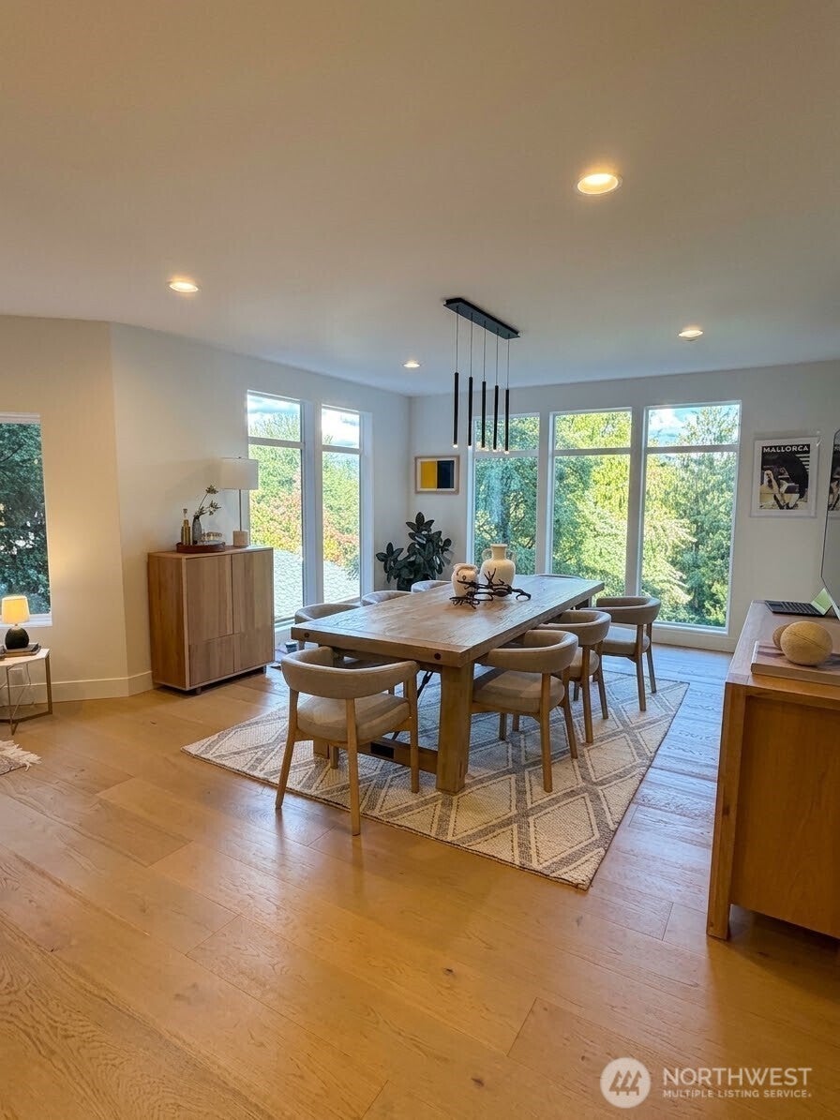
Enter an interest rate to see your estimated monthly payment.The grand entry to this property is down a private driveway into the motor court with entry to the 3 car garage. As you enter the home the first thing you might notice is all the natural light within the completely remodeled home, located at 9506 NE Points Dr. on prestigious Yarrow Point. The outlook throughout is stunning with greenery out every window. 4 beds, 3.5 baths over 4,240 sqft. The main level was thoughtfully configured for modern living, with a magazine ready kitchen, including Thermador gas cooking, a Gaggenau fridge, Carrera marble counters and custom white oak cabinets. The main level also includes a large dining area, cozy seating area and a gorgeous living room centered around a floor to ceiling stone fireplace with cedar vaulted ceiling. The main level also includes an office and .5 bath. The upper level has a luxurious primary suite with a spa bath that includes a walk in shower, heated floors, custom floating vanity and two separate closets. Don't miss the hidden laundry! The top floor also includes an additional ensuite bed and bath. The lower level is set up for anything from multi-generational living, to an aupair. With its own kitchen, induction stove top, fridge, second dishwasher and laundry as well as two large bedrooms, both with walk-in closets and a bath. Don’t miss the lovely deck and back yard. Located in the Bellevue SD with fantastic schools and fantastic walking options. Just up the hill from Kitchen & Market and Burgermaster!
| 4 hours ago | Listing updated with changes from the MLS® | |
| 5 hours ago | Listing first seen on site |
Listing courtesy of Rachel Snyder Olson of COMPASS

Listing information is provided by Participants of the Northwest MLS. IDX information is provided exclusively for personal, non-commercial use, and may not be used for any purpose other than to identify prospective properties consumers may be interested in purchasing. Information is deemed reliable but not guaranteed. Copyright 2026, Northwest MLS.
All data is obtained from various sources and may not have been verified by the broker or MLS Grid. Supplied open house information is subject to change without notice. All information should be independently reviewed and verified for accuracy. Properties may or may not be listed by the office/agent presenting the information.
Last checked: 2026-09-23 06:58 PM PDT
Learn about Seattle real estate.
We believe that everyone should be educated about the real estate market to make confident, informed decisions that align with their goals.
Market Update
Monthly video series about Seattle real estate.
Email Newsletter
One email per month to keep up with the latest news.
Videos
Advice and information for buyers and sellers.