
5420 64th Street Ct NWGig Harbor, WA 98335
Listing courtesy of Harvey Long of Redfin
Mortgage Calculator
Monthly Payment (Est.)
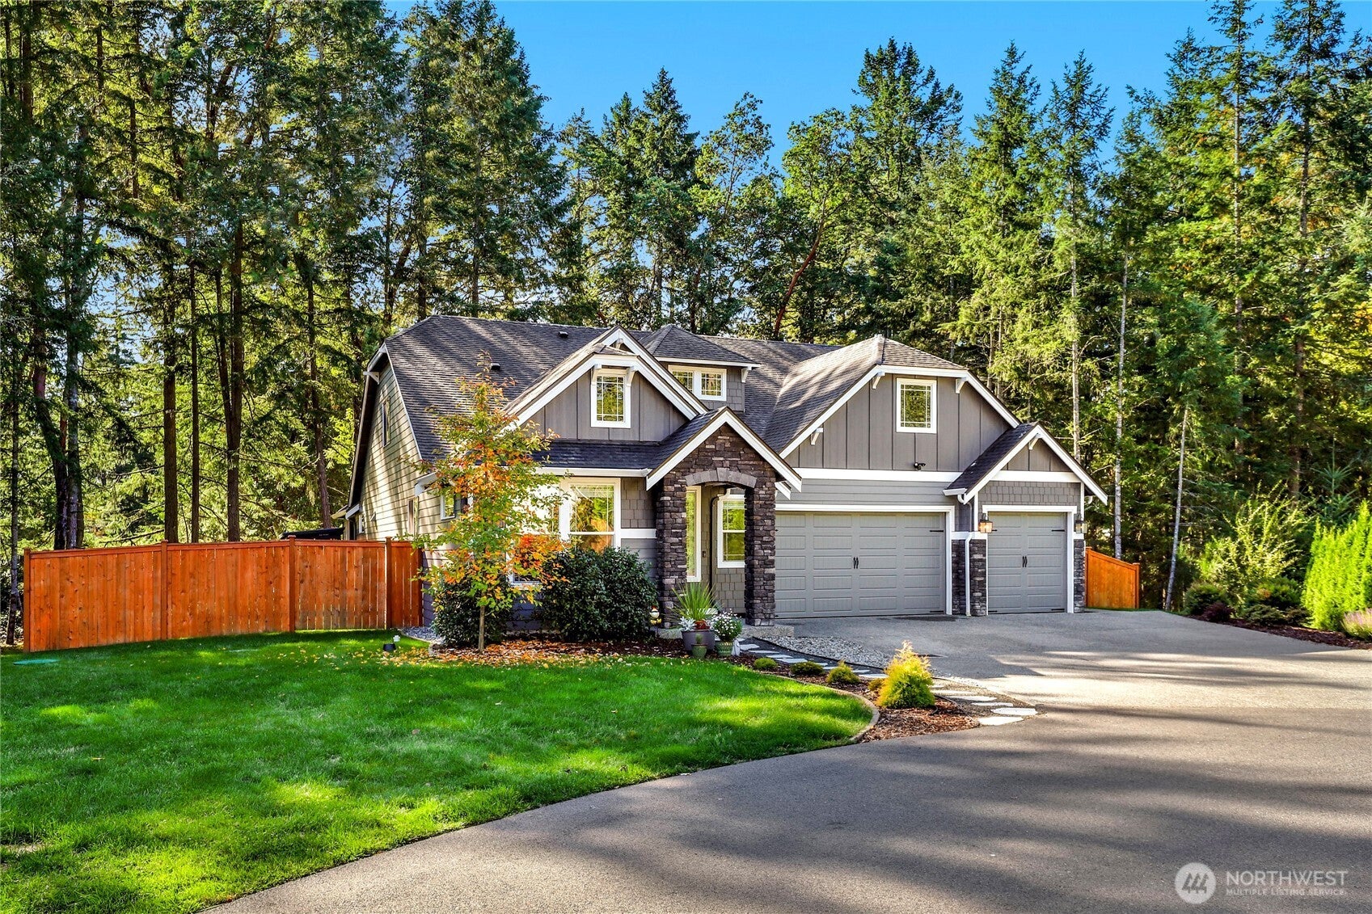
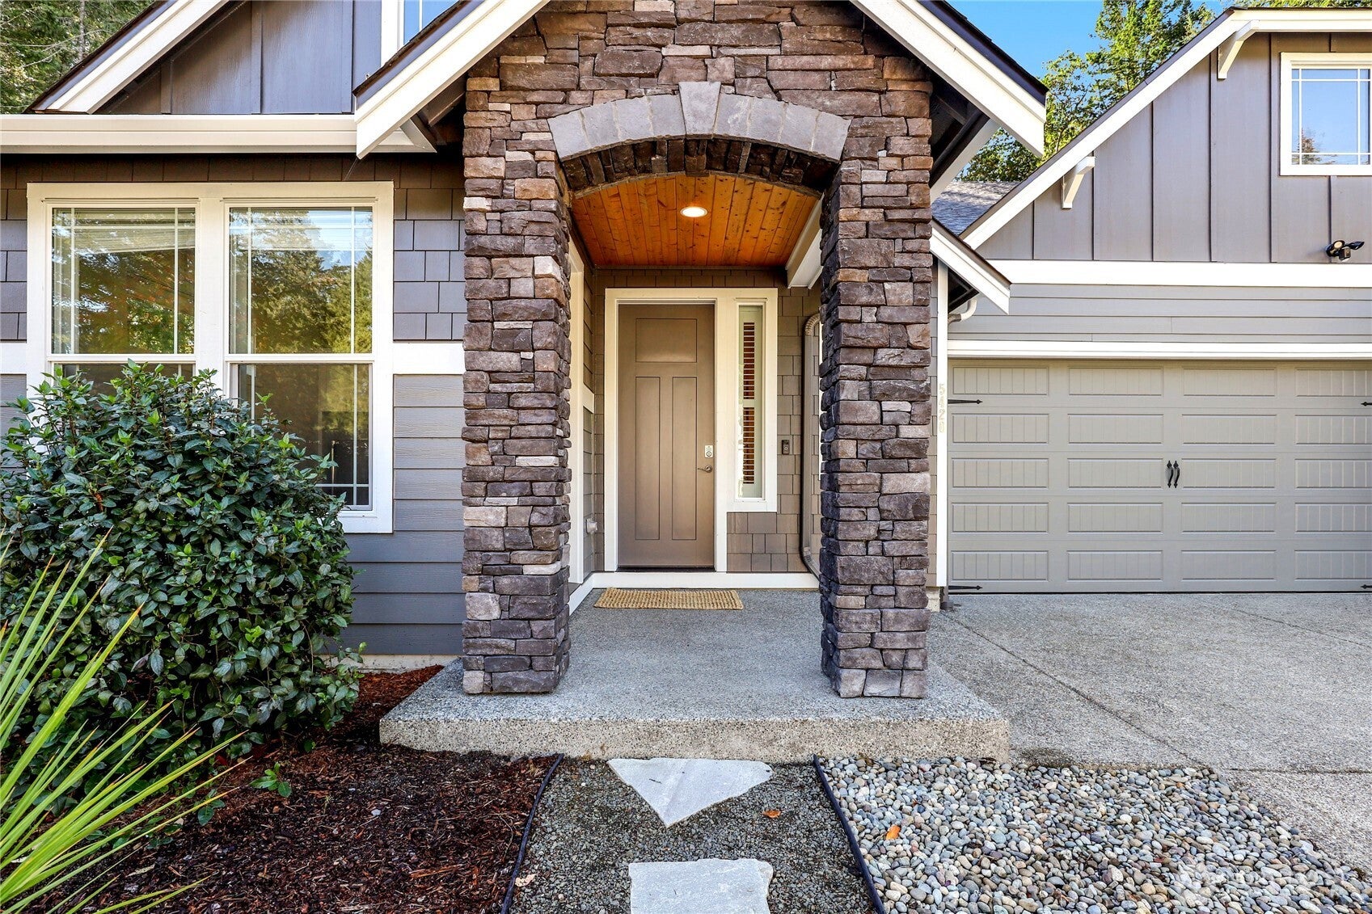
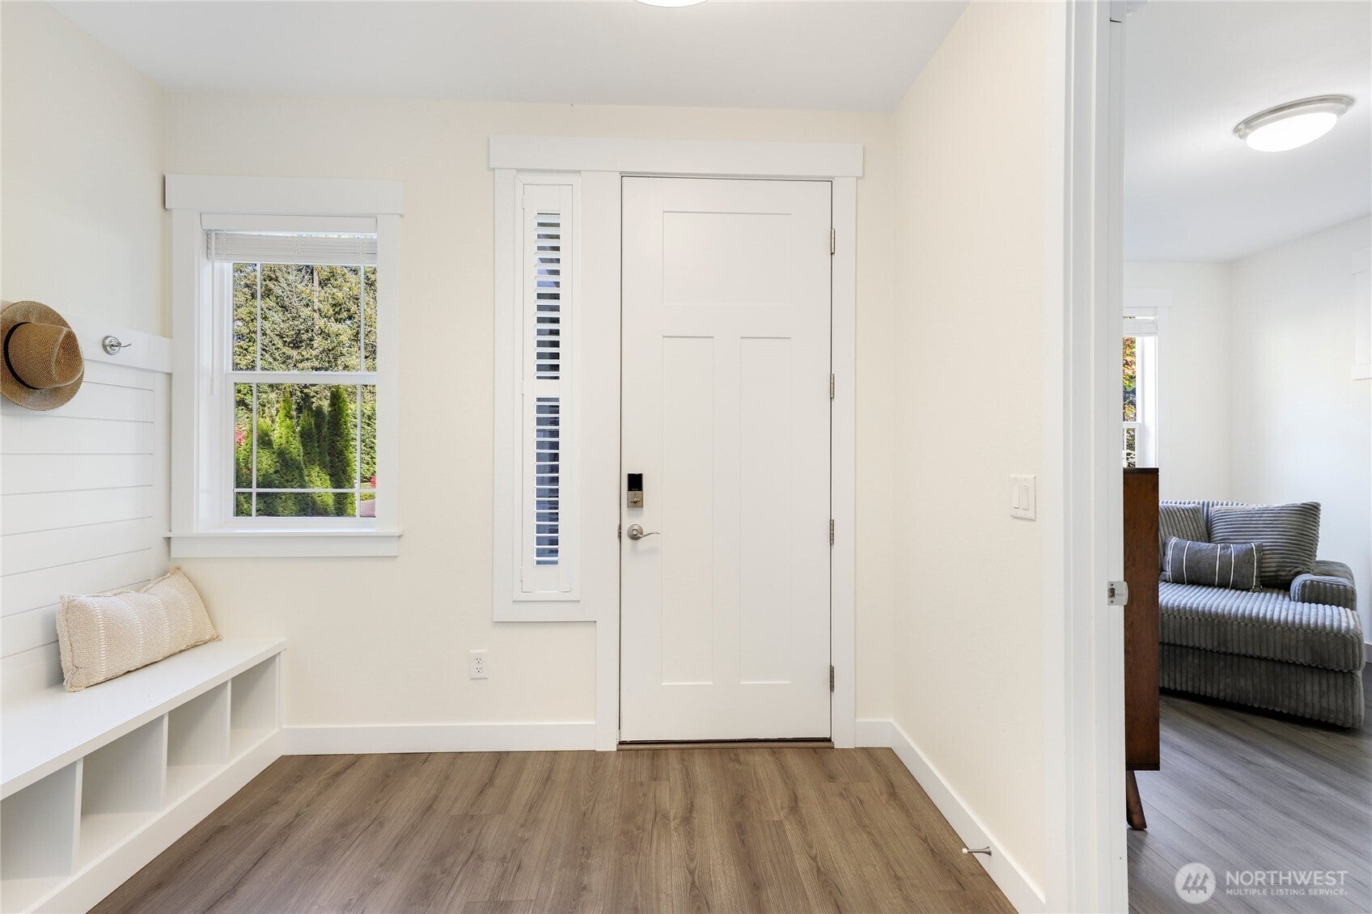
Enter an interest rate to see your estimated monthly payment.PRIVACY, LUXURY & MULTI-GENERATIONAL LIVING—THIS HOME HAS IT ALL! Looking for a main-level Primary Suite? This home has it. A guest or multi-generational living suite with it's own entry - also on main level? This home has it. Privacy on acreage yet close to town? This home has it. Discover the highly desirable Multi-Gen home plan by Garrette Custom Homes, situated on 1.75 acres in a quiet, wooded cul-de-sac alongside two others recently built by GCH. Thoughtfully designed for comfort, flexibility & effortless living, this exceptional home features both a spacious Primary Suite & separate multi-generational living space with its own kitchenette—all conveniently located on the main level. The inviting open-concept design seamlessly connects the Kitchen, Dining Area, and Great Room, anchored by a gas fireplace. The gourmet kitchen is designed to impress with a gas cooktop, double ovens, built-in microwave, walk-in pantry and plenty of space for gathering and entertaining. Upstairs are 2 more bedrooms, full bathroom & spacious bonus room loft. Step outside to the covered back patio, where a 2nd gas fireplace creates the perfect setting for year-round enjoyment. The fenced rear & side yard offers room to relax, garden or enjoy the state-of-the-art hot tub w/ automatic gazebo cover offering a touch of resort-style luxury to your back yard retreat. Fresh interior & exterior paint, new carpeting, roof cleaned and treated, truly move-in-ready! Ask about VA Assumable loan option.
| 10 hours ago | Listing updated with changes from the MLS® | |
| 13 hours ago | Listing first seen on site |
Listing courtesy of Harvey Long of Redfin

Listing information is provided by Participants of the Northwest MLS. IDX information is provided exclusively for personal, non-commercial use, and may not be used for any purpose other than to identify prospective properties consumers may be interested in purchasing. Information is deemed reliable but not guaranteed. Copyright 2026, Northwest MLS.
All data is obtained from various sources and may not have been verified by the broker or MLS Grid. Supplied open house information is subject to change without notice. All information should be independently reviewed and verified for accuracy. Properties may or may not be listed by the office/agent presenting the information.
Last checked: 2026-10-14 01:04 AM PDT
Learn about Seattle real estate.
We believe that everyone should be educated about the real estate market to make confident, informed decisions that align with their goals.
Market Update
Monthly video series about Seattle real estate.
Email Newsletter
One email per month to keep up with the latest news.
Videos
Advice and information for buyers and sellers.
Did you know? You can invite friends and family to your search. They can join your search, rate and discuss listings with you.