
Trails End at Brookdale1448 139th Street E 159Tacoma, WA 98445
Listing courtesy of Michael Kilpatrick of D.R. Horton
Mortgage Calculator
Monthly Payment (Est.)
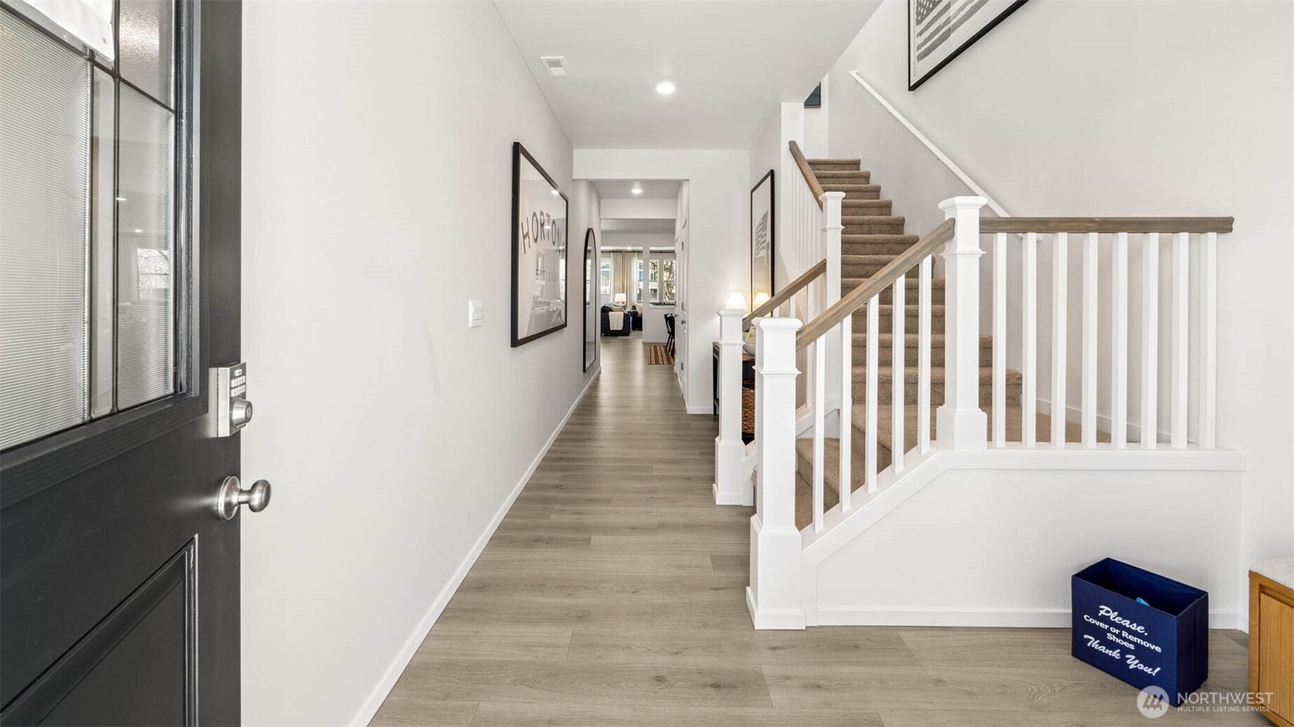
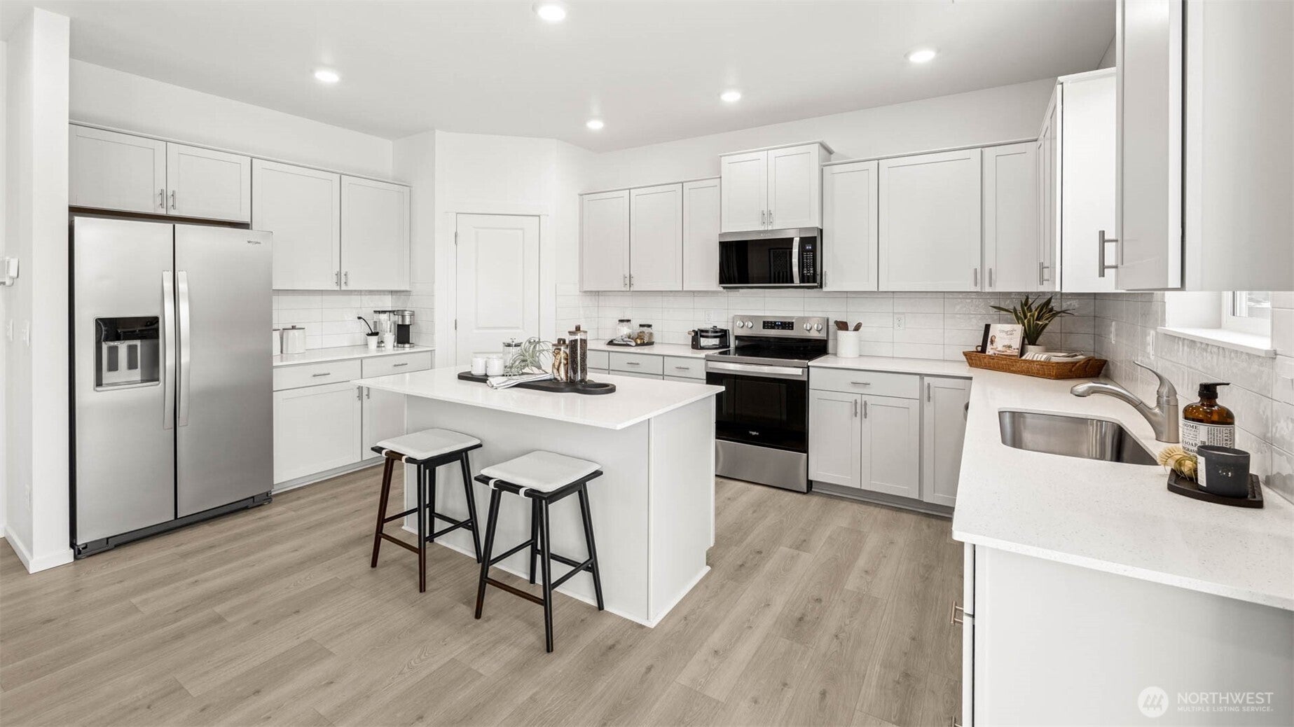
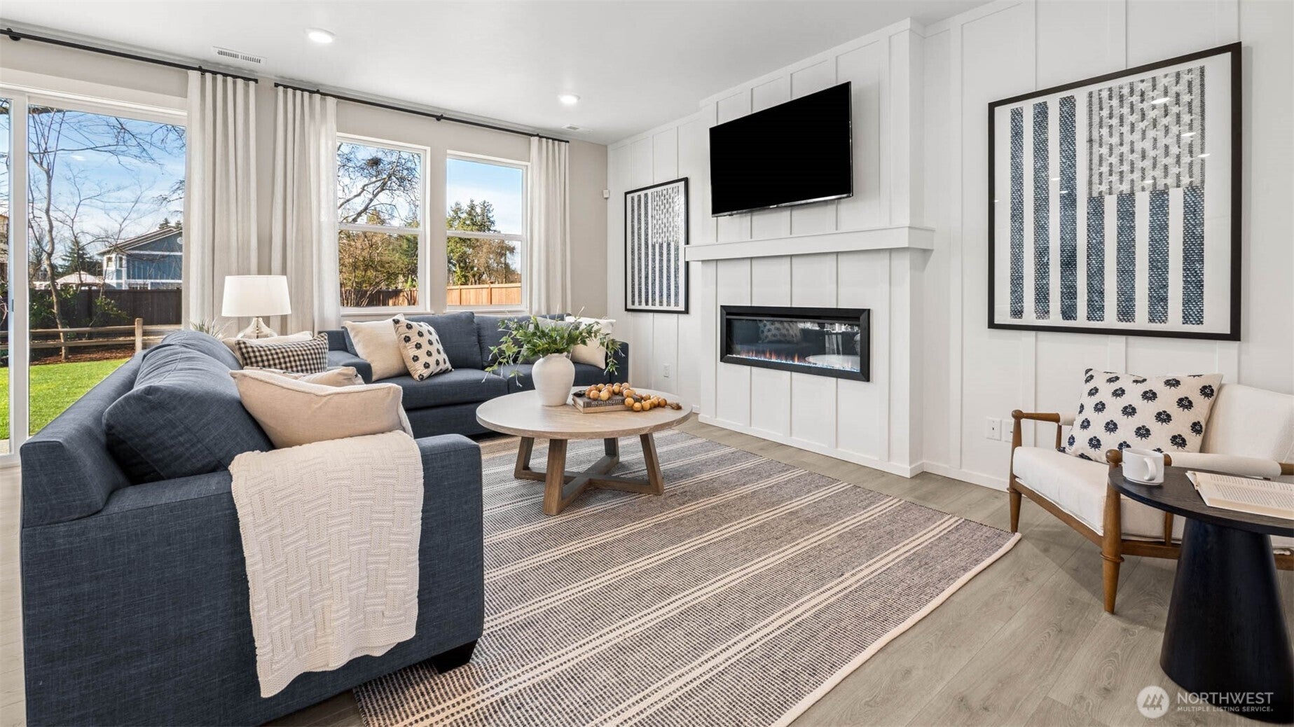
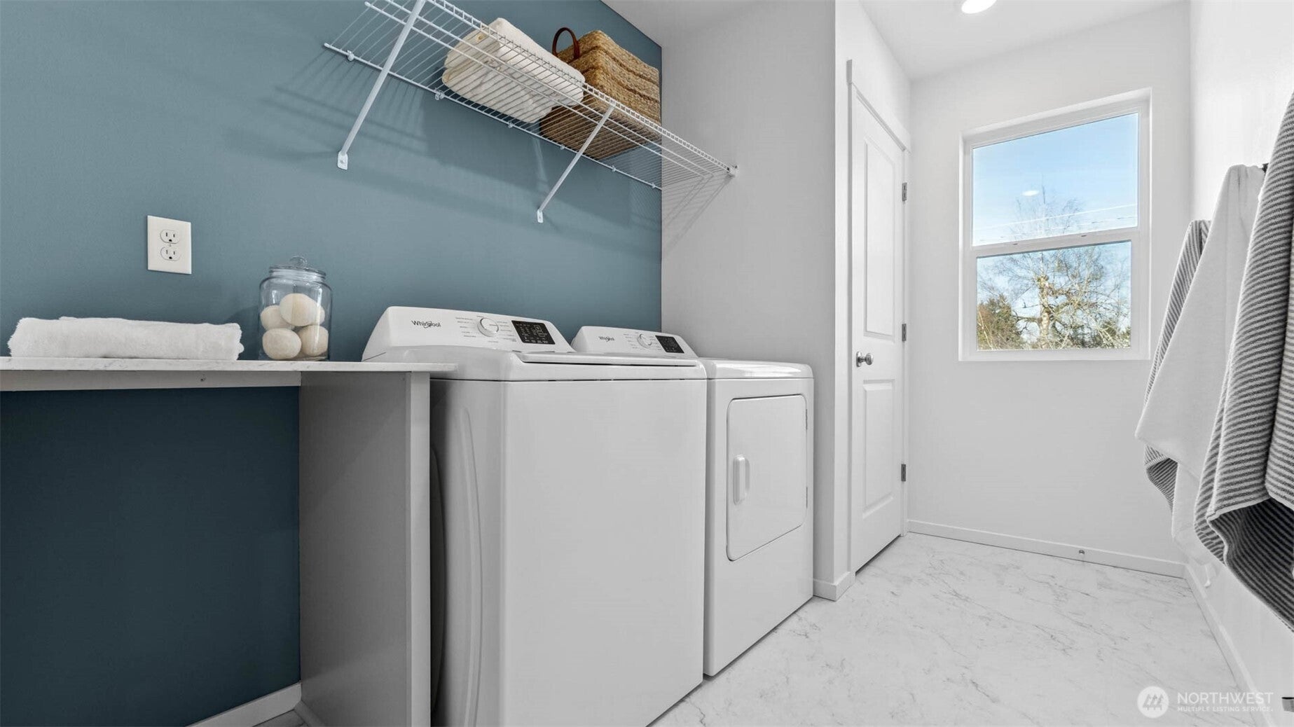
Enter an interest rate to see your estimated monthly payment.Kicking off our "Red Tag" Sales Event! It's a great time to secure your brand-new home! $15K BUILDER INCENTIVE & RARE LARGE LOT & 3CAR GARAGE! Includes Refrigerator, Washer and Dryer, Blinds, and Garage Door Opener! Take advantage of a limited-time $15,000 buyer incentive toward closing costs or rate buy-downs on this highly coveted 3,002 sq ft "Diamond" floorplan by D.R. Horton at Trails End at Brookdale! Situated on a premier oversized lot, this stunning home offers an expansive backyard oasis combined with a rare 3-car garage for incredible vehicle and gear storage. The main level features a fluid, open-concept design optimized for entertaining. Gather effortlessly across the great room with a cozy fireplace, a formal dining area, and a chef's kitchen featuring quartz countertops and a massive eat-in island. A main-floor bedroom and adjacent 3/4 bath offer the perfect setup for a private home office, den, or guest suite. Upstairs, a sprawling layout includes a massive bonus room customizable as a home theater or 6th bedroom. The grand primary suite is a true retreat with a 5-piece bath, standalone soaking tub, and a walk-in closet. Four additional bedrooms each boast private walk-in closets. Convenient upstairs laundry and standard A/C complete this turn-key home. Step outside to your premium, massive backyard—perfect for summer BBQs, pets, and play. Resort-style community amenities include an outdoor pool, clubhouse, and playground just minutes from JBLM and Highway 512.
| 3 hours ago | Listing updated with changes from the MLS® | |
| 10 hours ago | Listing first seen on site |
Listing courtesy of Michael Kilpatrick of D.R. Horton

Listing information is provided by Participants of the Northwest MLS. IDX information is provided exclusively for personal, non-commercial use, and may not be used for any purpose other than to identify prospective properties consumers may be interested in purchasing. Information is deemed reliable but not guaranteed. Copyright 2026, Northwest MLS.
All data is obtained from various sources and may not have been verified by the broker or MLS Grid. Supplied open house information is subject to change without notice. All information should be independently reviewed and verified for accuracy. Properties may or may not be listed by the office/agent presenting the information.
Last checked: 2026-10-14 01:04 AM PDT
Learn about Seattle real estate.
We believe that everyone should be educated about the real estate market to make confident, informed decisions that align with their goals.
Market Update
Monthly video series about Seattle real estate.
Email Newsletter
One email per month to keep up with the latest news.
Videos
Advice and information for buyers and sellers.