
471 Partlon StreetBuckley, WA 98321
Listing courtesy of Kim Fingerson of eXp Realty
Mortgage Calculator
Monthly Payment (Est.)
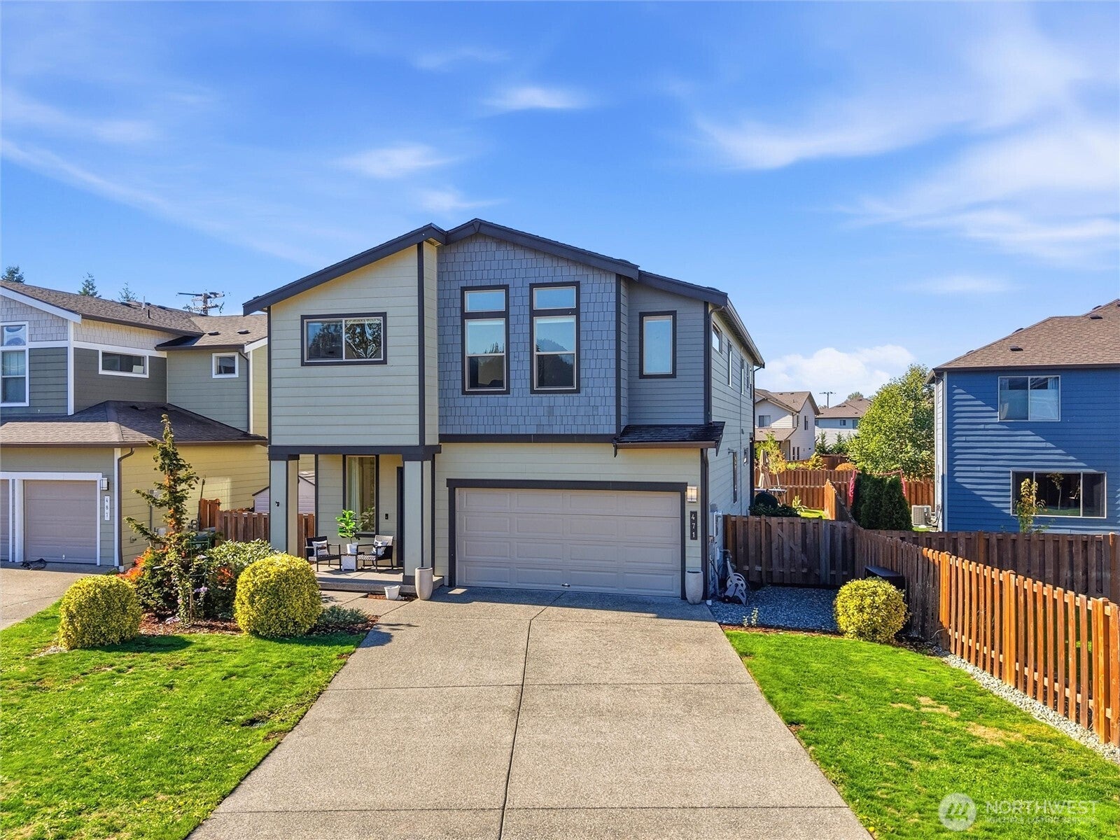
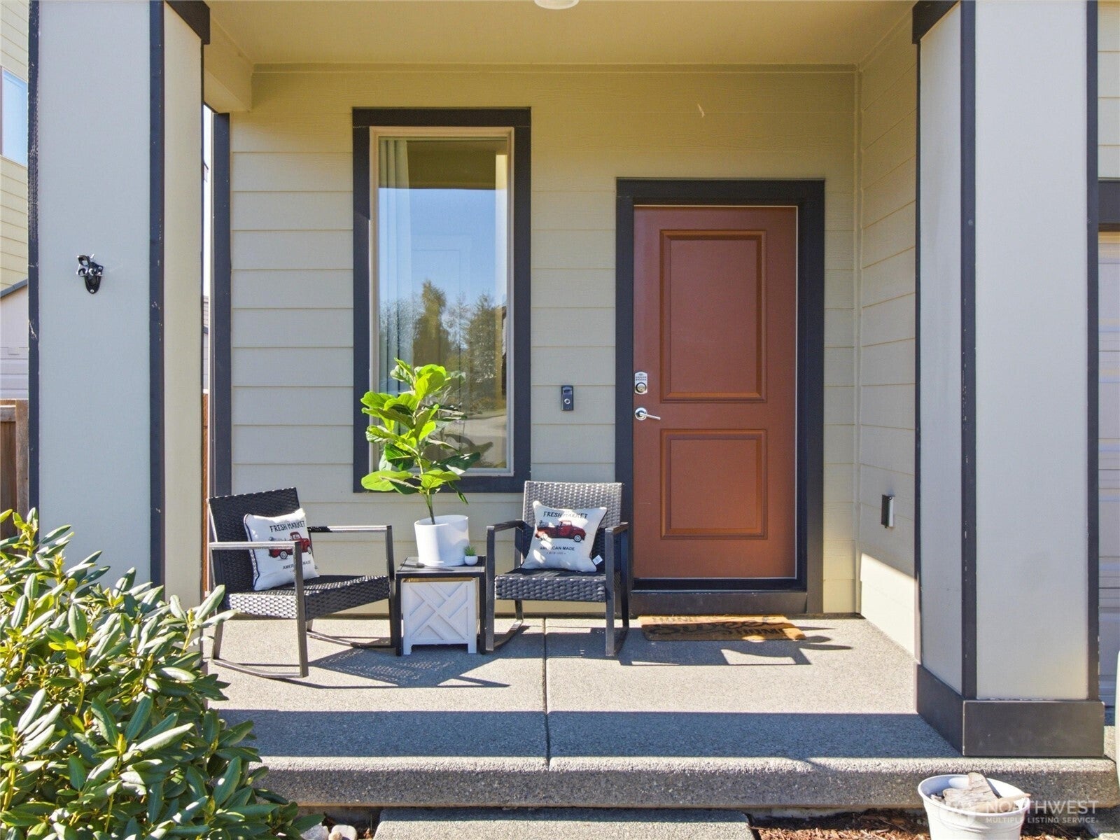
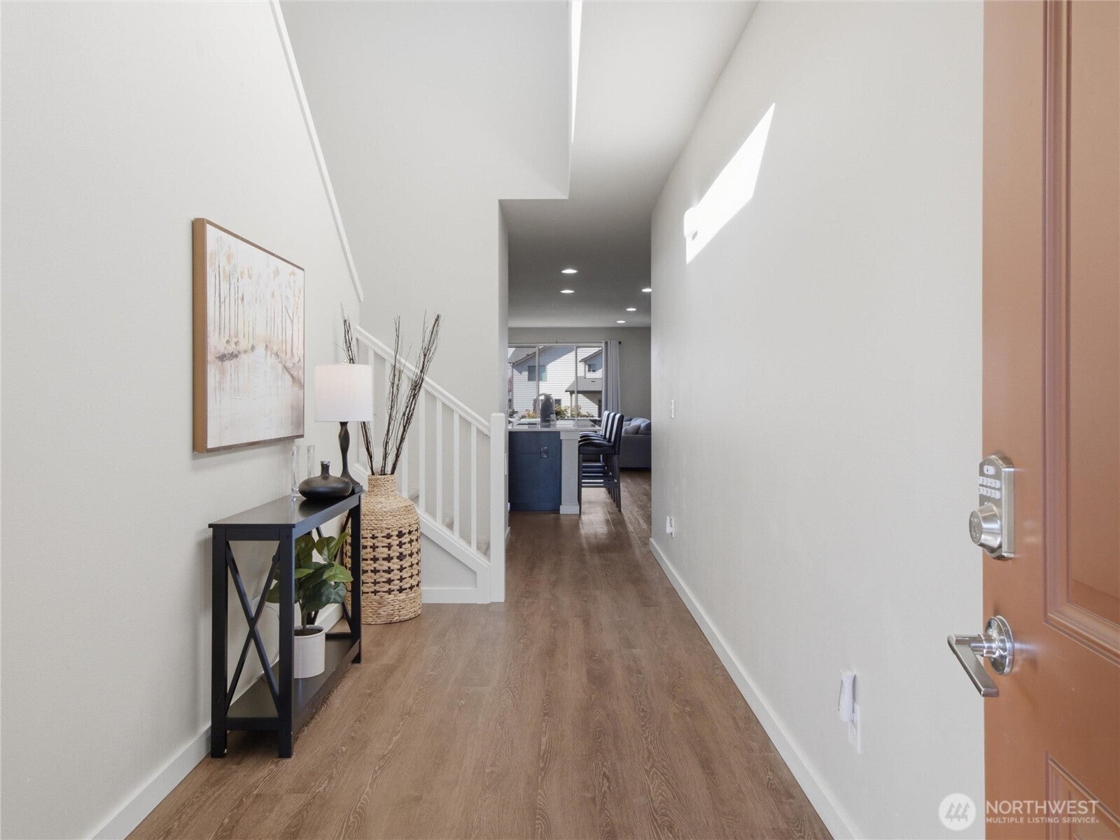
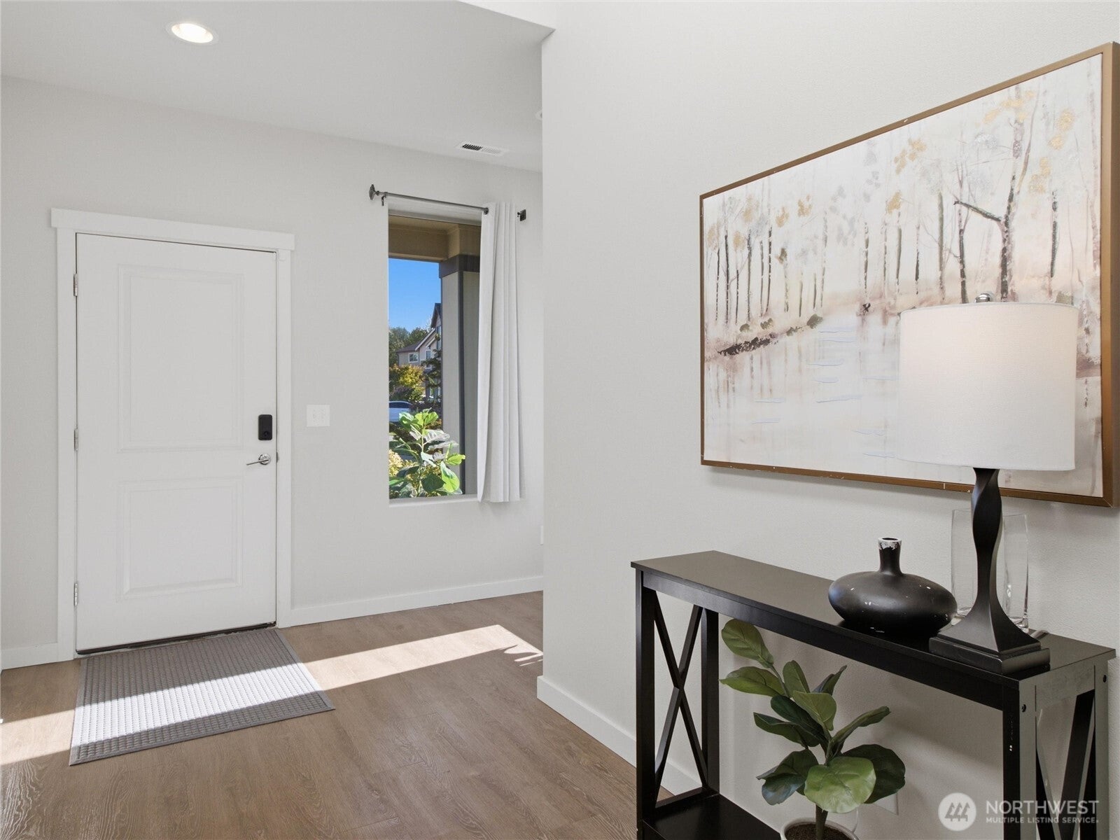
Enter an interest rate to see your estimated monthly payment.Welcome Home to this Stunning Perkins Prairie Resale!Nestled in a cul-de-sac on a spacious corner lot, this beautiful 4-bedroom home with a dedicated office or potential 5th bedroom offers an abundance of upgrades and thoughtful features throughout. The inviting covered front porch welcomes you into a bright, open-concept layout designed for comfortable living and effortless entertaining.The light-filled great room features a cozy gas fireplace. The well-appointed kitchen shines with quartz countertops, under-cabinet lighting, tile backsplash, stainless steel appliances, a pantry, and a large island with breakfast bar seating. The adjoining dining area creates the perfect space for gathering, while a convenient main-level half bath adds functionality.Upstairs, retreat to the spacious primary suite featuring two closets, along with an oversized flex space or loft ideal for a second living area, playroom, or home office. The upper-level laundry room includes a utility sink and ample storage for added convenience. Central A/C keeps you comfortable year-round, while the upgraded solar panel system and central vacuum system add efficiency and everyday convenience.Outside, enjoy the fully fenced backyard featuring a spacious covered patio and garden beds perfect for relaxing, entertaining, or creating your own outdoor oasis. Ideally located near schools, parks, walking trails, and shopping, this home combines comfort, convenience, and an exceptional setting.
| 3 hours ago | Listing updated with changes from the MLS® | |
| 12 hours ago | Listing first seen on site |
Listing courtesy of Kim Fingerson of eXp Realty

Listing information is provided by Participants of the Northwest MLS. IDX information is provided exclusively for personal, non-commercial use, and may not be used for any purpose other than to identify prospective properties consumers may be interested in purchasing. Information is deemed reliable but not guaranteed. Copyright 2026, Northwest MLS.
All data is obtained from various sources and may not have been verified by the broker or MLS Grid. Supplied open house information is subject to change without notice. All information should be independently reviewed and verified for accuracy. Properties may or may not be listed by the office/agent presenting the information.
Last checked: 2026-10-14 12:59 AM PDT
Learn about Seattle real estate.
We believe that everyone should be educated about the real estate market to make confident, informed decisions that align with their goals.
Market Update
Monthly video series about Seattle real estate.
Email Newsletter
One email per month to keep up with the latest news.
Videos
Advice and information for buyers and sellers.
Did you know? You can invite friends and family to your search. They can join your search, rate and discuss listings with you.