
Trails End at Brookdale1416 138th St. Court E 141Tacoma, WA 98445
Listing courtesy of Michael Kilpatrick of D.R. Horton
Mortgage Calculator
Monthly Payment (Est.)
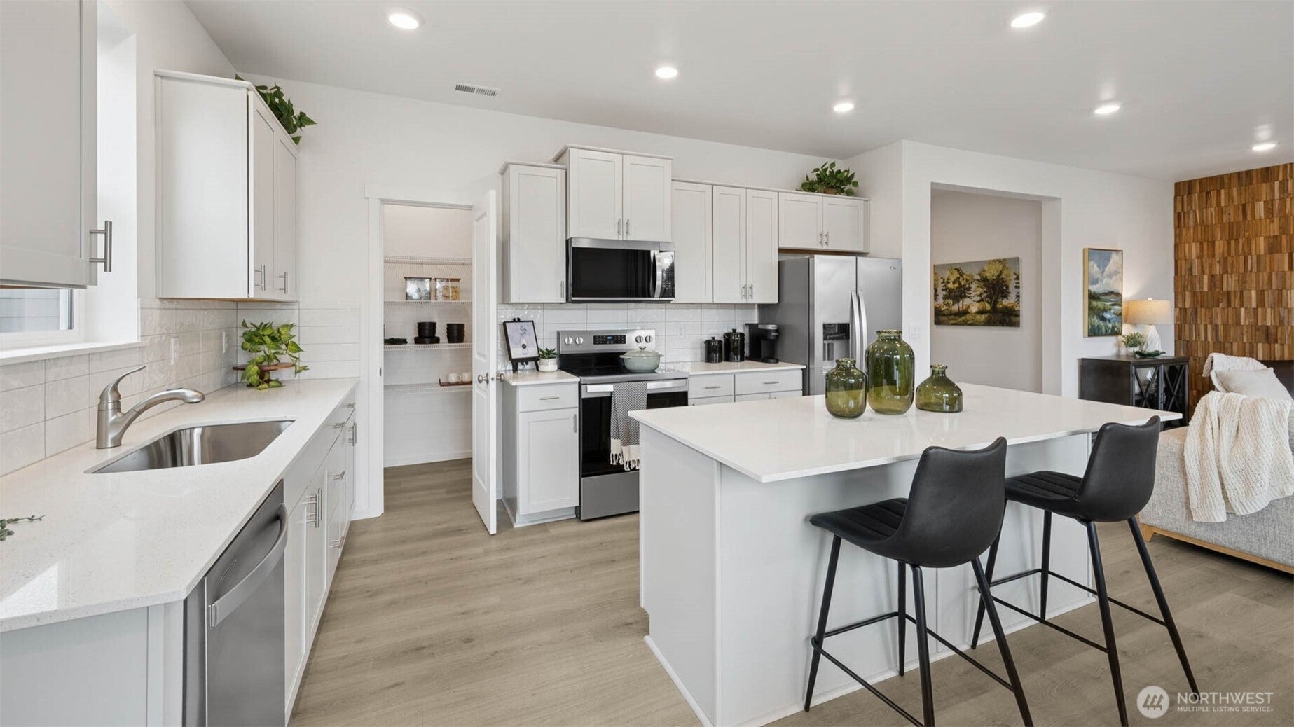
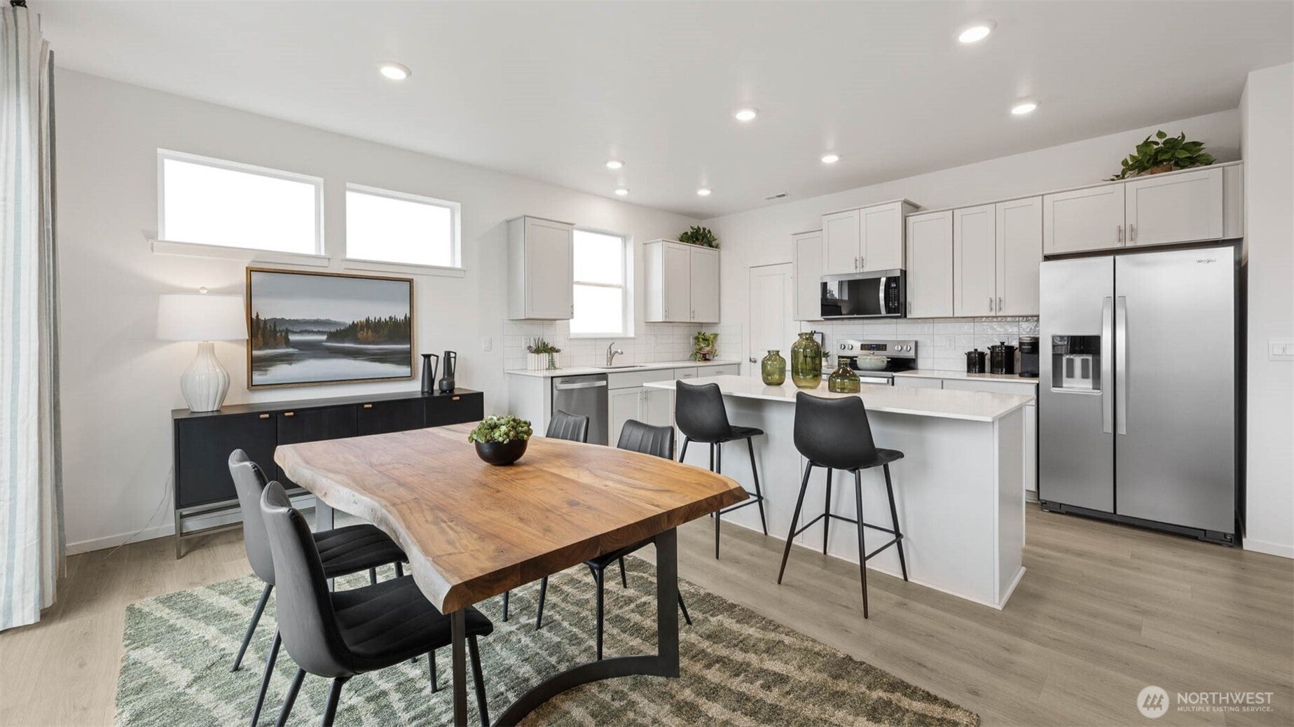
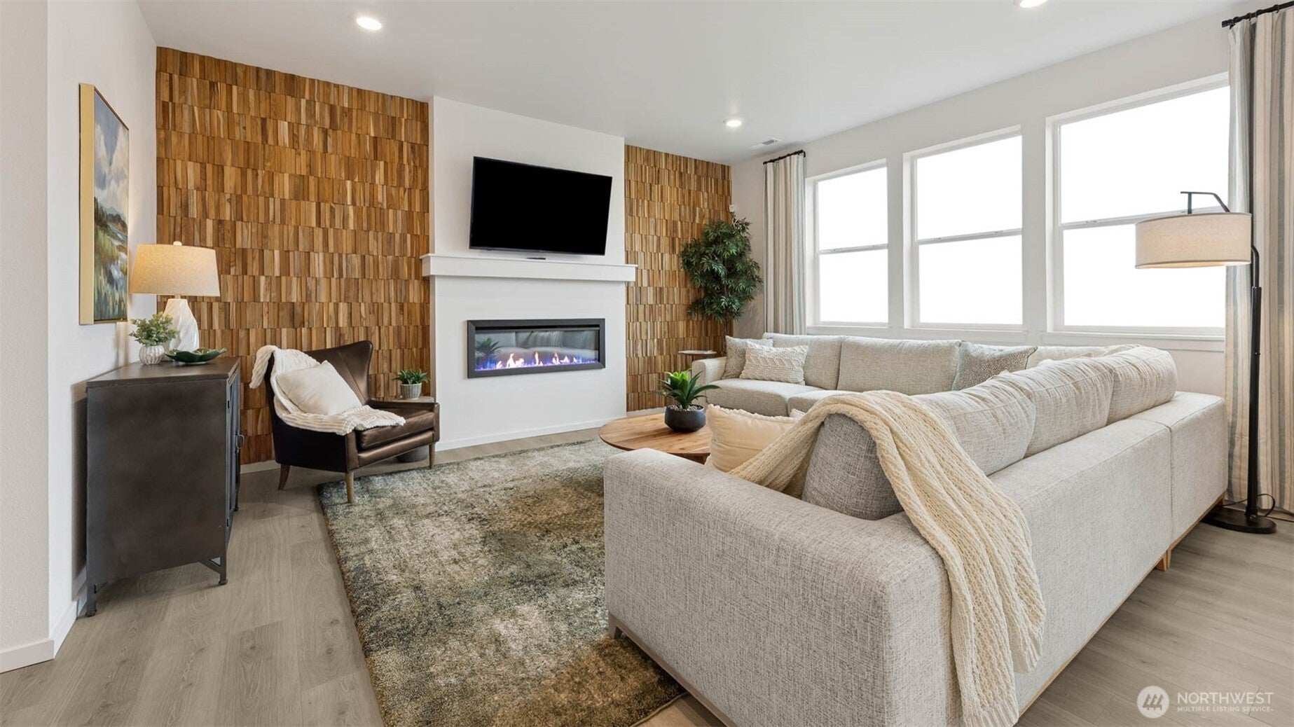
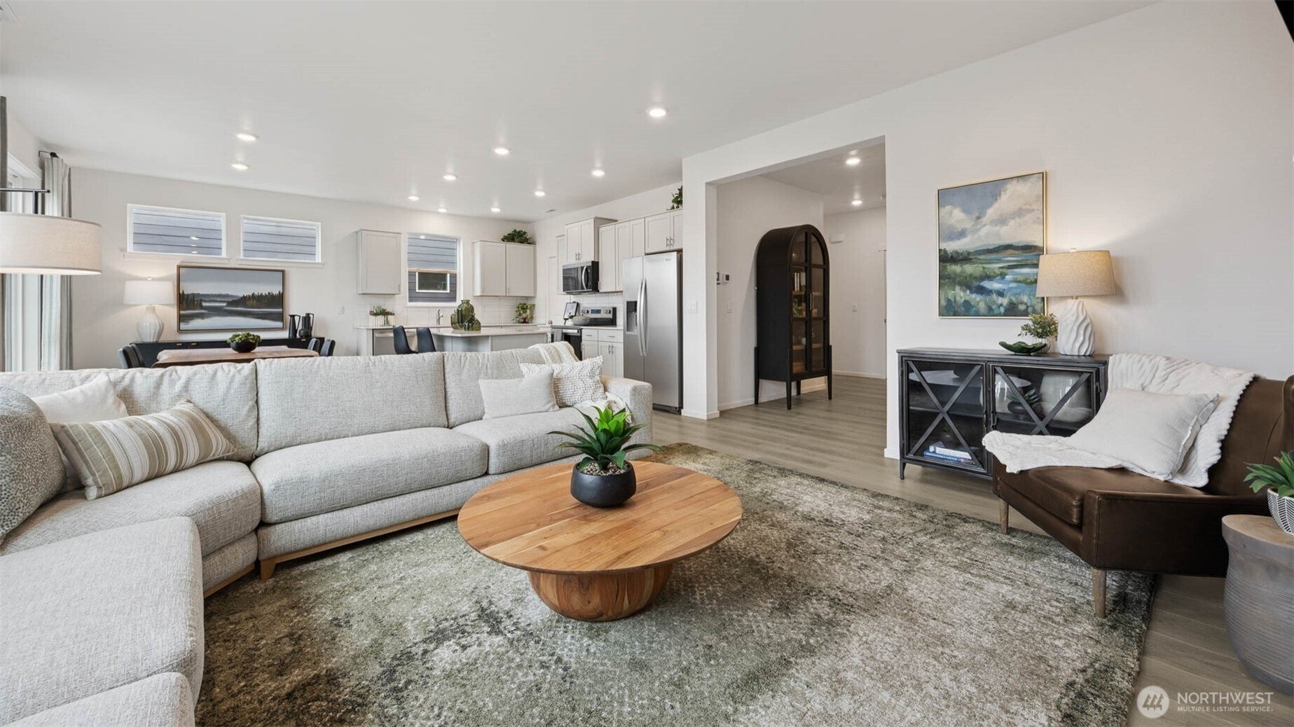
Enter an interest rate to see your estimated monthly payment.JUST UNVEILED D.R. HORTON's Trails End at Brookdale features The Emerald—a stunning residence delivering a flawless mix of comfort, elegance, and utility. The grand entry greets you with a double-door coat closet, space for specialized seating, and an expansive layout creating a memorable arrival. The main level offers three storage closets, a secluded guest bedroom with its own walk-in wardrobe, and an attached full bathroom with a tiled walk-in shower—ideal for visitors, multi-generational households, or a quiet home office. A magnificent open living area centered around an electric fireplace flows effortlessly into the dining space and high-end culinary kitchen, establishing the perfect setting for daily relaxation and elegant hosting. Capitalize on a huge central island with counter seating, quartz surfaces, soft-closing cabinets, and a massive walk-in food pantry. On the upper floor, an adaptable loft space joins three additional bedrooms and a palatial owner's retreat tailored for massive furniture. The luxurious primary bathroom provides a deep soaking tub, double sinks, and an enormous walk-in closet. Notable upgrades include a three-car garage, 220V EV vehicle charger hookups, central air conditioning, and smart storage layouts. Eligible purchasers can get up to $15,000 toward closing fees, plus premier interest rate financing incentives through our preferred lender. Act quickly right now!! Agent registration is mandatory during the initial property tour.
| 9 hours ago | Listing updated with changes from the MLS® | |
| 10 hours ago | Listing first seen on site |
Listing courtesy of Michael Kilpatrick of D.R. Horton

Listing information is provided by Participants of the Northwest MLS. IDX information is provided exclusively for personal, non-commercial use, and may not be used for any purpose other than to identify prospective properties consumers may be interested in purchasing. Information is deemed reliable but not guaranteed. Copyright 2026, Northwest MLS.
All data is obtained from various sources and may not have been verified by the broker or MLS Grid. Supplied open house information is subject to change without notice. All information should be independently reviewed and verified for accuracy. Properties may or may not be listed by the office/agent presenting the information.
Last checked: 2026-10-14 01:04 AM PDT
Learn about Seattle real estate.
We believe that everyone should be educated about the real estate market to make confident, informed decisions that align with their goals.
Market Update
Monthly video series about Seattle real estate.
Email Newsletter
One email per month to keep up with the latest news.
Videos
Advice and information for buyers and sellers.