
543 N
83rd St
There’s a version of house-hunting where you walk through door after door and everything starts to blur together. And then there’s the moment you walk into 543 N 83rd Street, and everything snaps back into focus.
This is a fully custom home, designed and built from the ground up 20 years ago in Seattle’s Greenwood neighborhood. It is three levels, 3,420 square feet, built by a design and architecture team who thought carefully about how people actually live. Every floor, including the garage, is heated by in-floor hydronic radiant heat. Brazilian cherry hardwoods, just refinished, run through the entire main level. The custom glulam beams are the kind of detail that stops you mid-sentence. Some homes you tour. This one you remember.
A Kitchen Built for the Way People Actually Cook
Custom cherry cabinetry rises all the way to the ceiling. Dark granite countertops wrap a generous eat-in island that seats four. The gas range faces the room, a deliberate choice that keeps the cook in the conversation. Just off the kitchen, a walk-in pantry handles serious storage. The dining room sits beneath exposed beams with iron hardware at the joints. This is a room where casual and considered share the same table.
The Fireplace. The Beams. The Light.
The great room soars two stories, anchored by massive exposed glulam beams and a dramatic upper overlook, the upstairs hallway looking down into the space below. Brazilian cherry hardwoods, just refinished, glow across the entire floor. A gas fireplace with a stone surround anchors the living area, framed by a custom cedar-paneled entertainment wall with recessed speakers. LED cove lighting wraps the upper level; clerestory windows pull in light from multiple directions. No matter the time of day, this room is alive.
“Glulam beams. Cherry hardwoods. Radiant heat rising from the floor on a January morning. This home was built to be lived in. You feel it the moment you step inside.”
Ground Level. Main Level Deck. Upper Terrace.
Step out through the paver walkway and you’ll find an outdoor living room that works year-round. A custom cedar covered patio with integrated lighting and outdoor speakers creates a covered lounge. Cozy and functional even on a gray Seattle afternoon. A built-in gas fire pit with blue glass media anchors the patio. A small lawn, privacy fencing, and backyard WiFi complete the picture.
“The fire pit is lit. The covered patio holds the last of the afternoon light. The outdoor speakers are on. It’s a gray Seattle Tuesday, and no one wants to go inside.”
A Suite Designed for Rest
The primary suite is a genuine retreat. The five-piece bath is the standout: a raised soaking tub set into a custom glass tile mosaic surround, a walk-in tile shower with a sliding adjustable showerhead, double vanity with cherry cabinetry and exposed beams even in here. A private deck overlooks the backyard. Two additional bedrooms share a full bath, both with the signature beam detail and ample closet space. Brazilian cherry floors continue throughout the upper level.
Walkable. Beautiful. Genuinely Its Own.
Greenwood is walkable, genuinely local, and self-contained in the best possible way. Greenwood Avenue is two blocks away: coffee, burritos, a hardware store, a farmers market, and some of the city’s best independent restaurants. Greenwood Elementary is the neighborhood school; Bishop Blanchet is minutes away. Green Lake is one mile south. Carkeek Park and the Puget Sound are minutes to the west. Walk Score 88: Very Walkable. This neighborhood has everything, and this address puts you right in the middle of it.
Explore the neighborhood →From the front door
- Herkimer Coffee 0.7 mi
- FlintCreek Cattle Co 0.3 mi
- Greenwood Park 0.3 mi
- Green Lake 1.0 mi
- Carkeek Park (Puget Sound) 2.5 mi
- Downtown Seattle 6 mi
“Greenwood Avenue is two blocks away. Green Lake is 1.5 miles south. The city starts where the sidewalk does.”
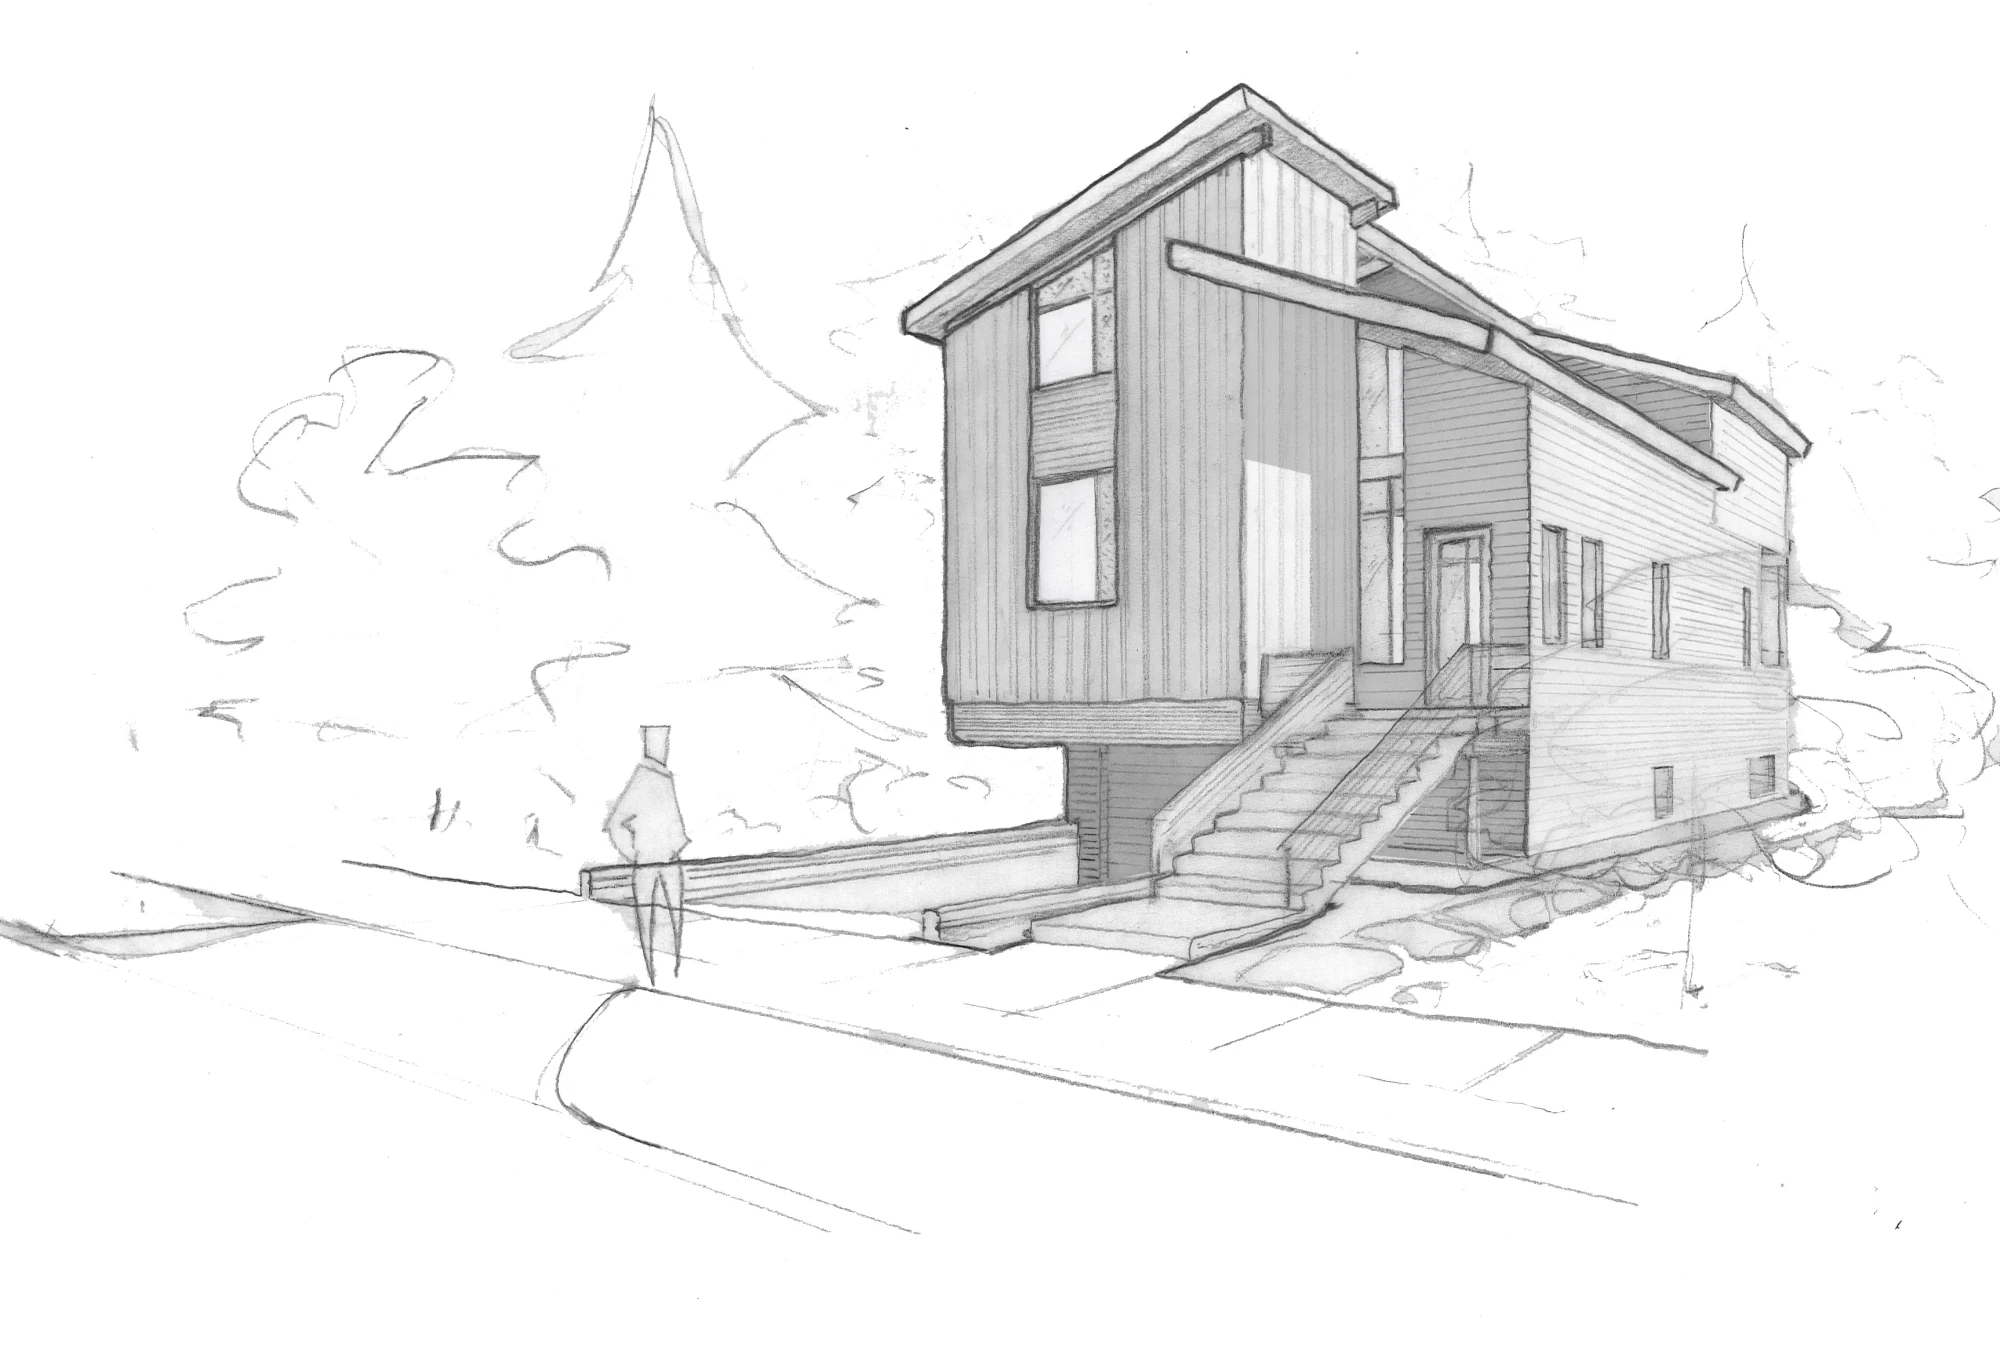
The original pencil rendering by the project designer — a modest cedar-and-steel form with a figure for scale.
Features & Details →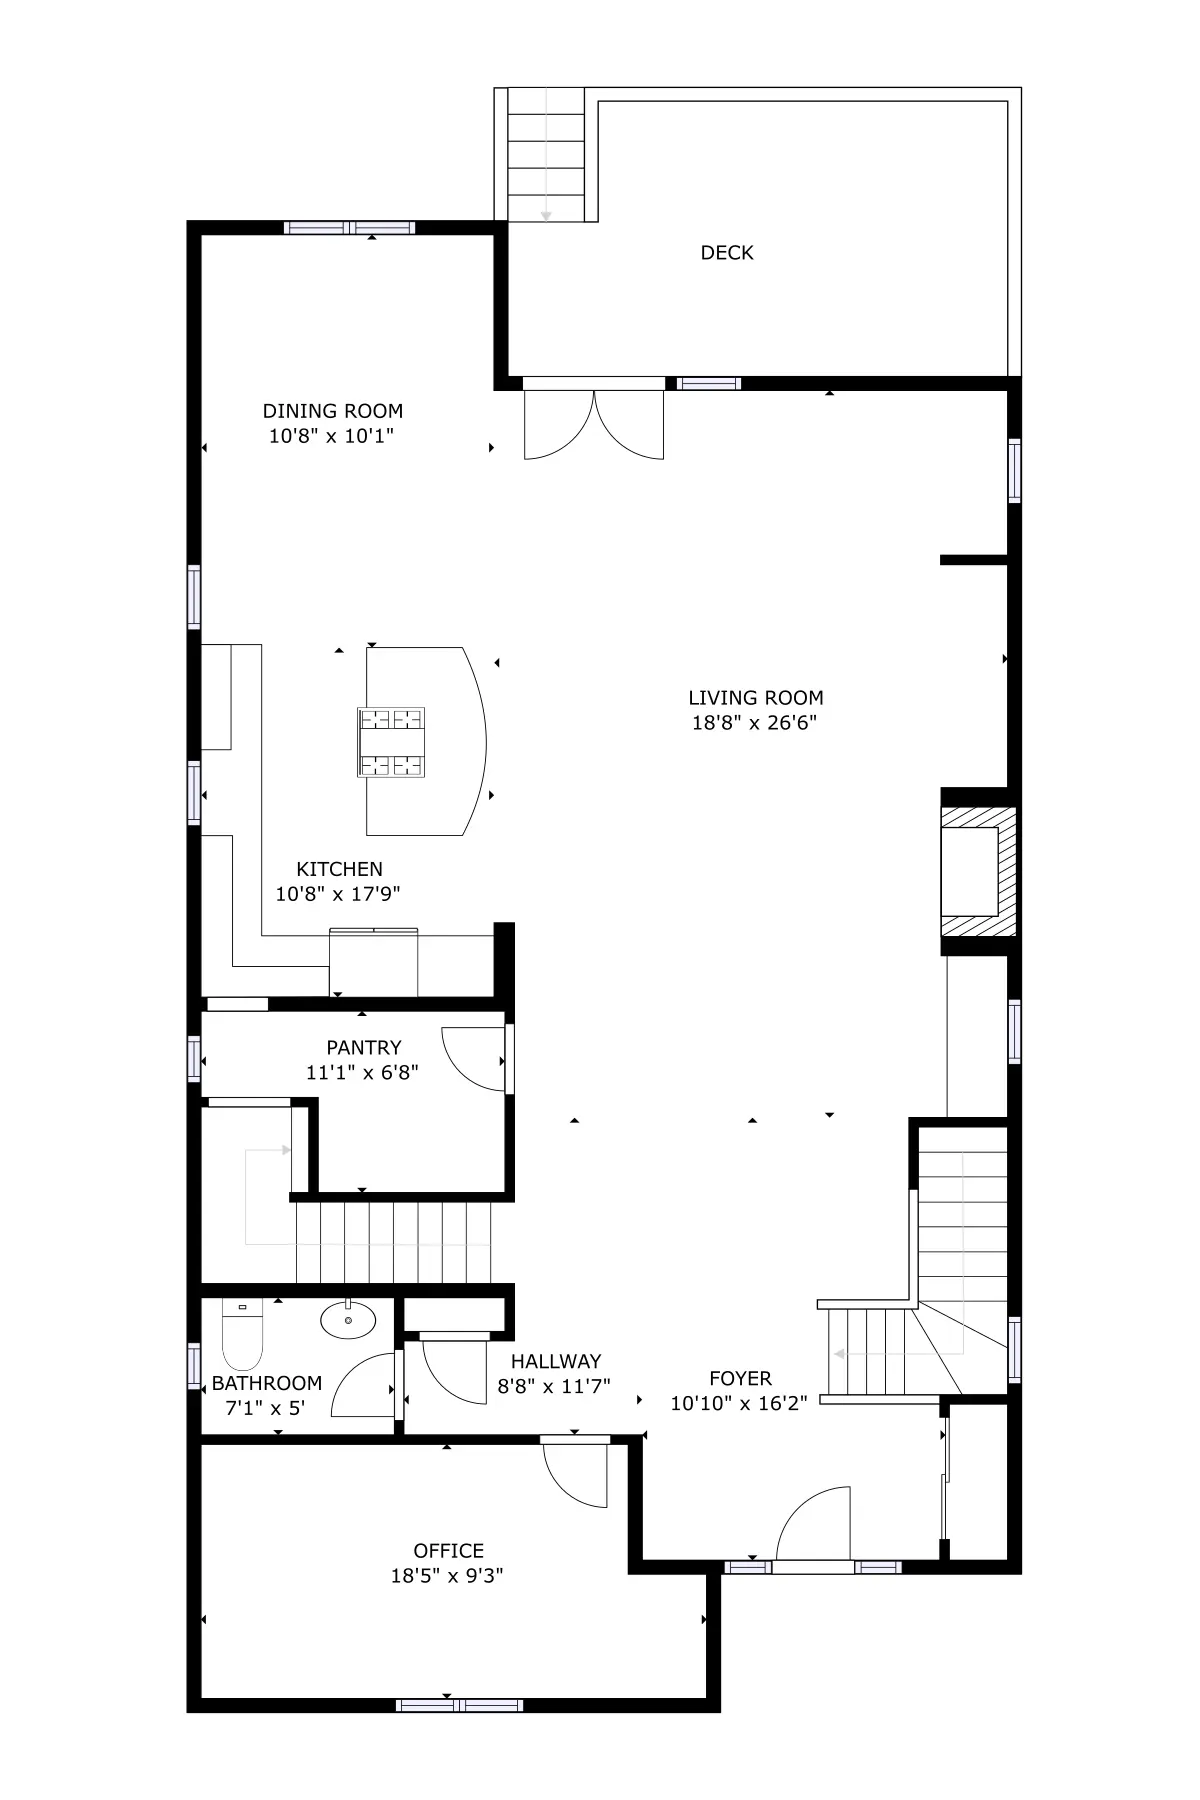
Three levels of considered living: a lower-level bonus suite with garage access; a main floor where kitchen, dining, and living unfold beneath exposed timber beams; and an upper level anchored by the primary suite.
View All Floor Plans →